
BEDS2
BATHS1 full
SQUARE FEET1,400
MLS#12703056
STATUSNew
PROPERTY TYPEResidential - Condominium
SCHOOLDistrict 299
Property Description
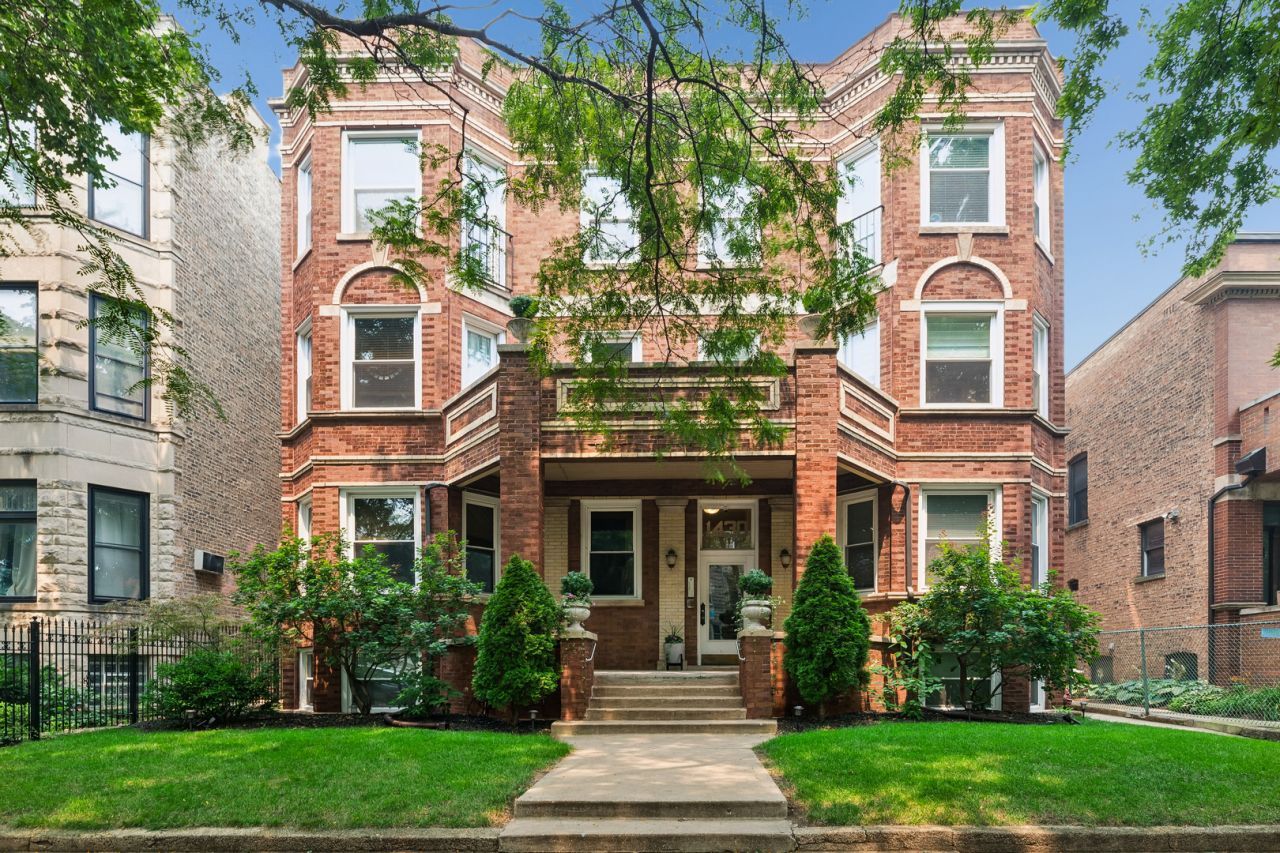
Lakeview Vintage beauty. Stately building, lovely curb appeal. Beautiful block. Walk to Wrigley Field (under 20 minutes). High first floor unit, two parking spots (one is tandem). Graciously sized dining room, currently used as Family Room, has built in buffet the width of the wall for added storage, and grand entertaining. Original decorative wall mirror in front hall. Stackable in unit W/D. Cute back porch off kitchen. Well run building, large storage in basement. Currently rented, lease expires Oct 1. Investors welcome, tenants would like to stay. Walk to lake, shopping, restaurants, train.
Property Features
Property Type: Residential - Condominium
Basement: None
Cooling: None
Fireplaces: 1
Heating: Natural Gas, Radiator(s)
Lot Size: integral
Stories: 3.0
Taxes: $7,273
Year Built: 1913
Feature Descriptions
Additional rooms: No additional rooms
Appliances: Range, Microwave, Dishwasher, Refrigerator, Washer, Dryer
Association Includes: Heat, Water, Insurance, Lawn Care, Scavenger, Snow Removal
Dining Room: Separate
Exterior: Brick
Fireplace Location(s): Living Room
HOA Fee: 315/ Monthly
Lot Dimensions: integral
Parcel#: 14173130471001
Parking: Yes
Pet Allowed: Cats OK, Dogs OK
Sewer: Public Sewer
Total Rooms: 5
Township: Lake View
Water: Lake Michigan
Room Sizes
Bedroom 2: 12X9
Dining Room: 18X12
Kitchen: 12X10
Living Room: 16X15
Primary Bedroom: 12X11
Local Schools
Elementary School: Blaine Elementary School
School District: District 299
Listed By / Shown By
Listed By
Agency Name: Baird & Warner
Shown By
Agency Title: CRYE-LEIKE Executive Realty
Agency Phone: (866) 301-3377

Estimate Your Payment
Estimated Payment
$ 3,344.15 per month $2,603.90 Principal & Interest $606.08 Property Tax $134.17 Homeowner's InsuranceChange Payment Information





Disclaimer:
All information deemed reliable but not guaranteed. All properties are subject to prior sale, change or withdrawal. Neither listing broker(s) or information provider(s) shall be responsible for any typographical errors, misinformation, misprints and shall be held totally harmless. Listing(s) information is provided for consumers personal, non-commercial use and may not be used for any purpose other than to identify prospective properties consumers may be interested in purchasing. Information on this site was last updated 07/21/2026. The listing information on this page last changed on 07/21/2026. The data relating to real estate for sale on this website comes in part from the Internet Data Exchange program of Delta Media Group MLS (last updated Tue 07/21/2026 12:03:45 AM EST) or Southern Kentucky MLS (last updated Mon 07/20/2026 9:54:30 PM EST) or SCKY MLS (last updated Mon 07/20/2026 10:12:53 PM EST). Real estate listings held by brokerage firms other than CRYE-LEIKE Executive Realty may be marked with the Internet Data Exchange logo and detailed information about those properties will include the name of the listing broker(s) when required by the MLS. All rights reserved.
Privacy Policy / DMCA Notice / ADA Accessibility


Privacy Policy / DMCA Notice / ADA Accessibility

This site is hosted, designed and copyright
© 1994 - 2026 by
Delta Media Group, Inc. -- Patent Pending --
, Unit 1E | MLS# 12703056
This condo located at , Unit 1E, Chicago, IL 60613 is currently listed for sale with an asking price of $460,000. This property was built in 1913 and has 2 bedrooms and 1 full baths with 1400 sq. ft. , Unit 1E is located within the District 299 school district. Search Chicago real estate on www.realestateinbowlinggreen.com today.