
BEDS5
BATHS3 full
SQUARE FEET3,025
MLS#2602654
STATUSPending
PROPERTY TYPEResidential - Single Family
SCHOOLMt Vernon
Property Description
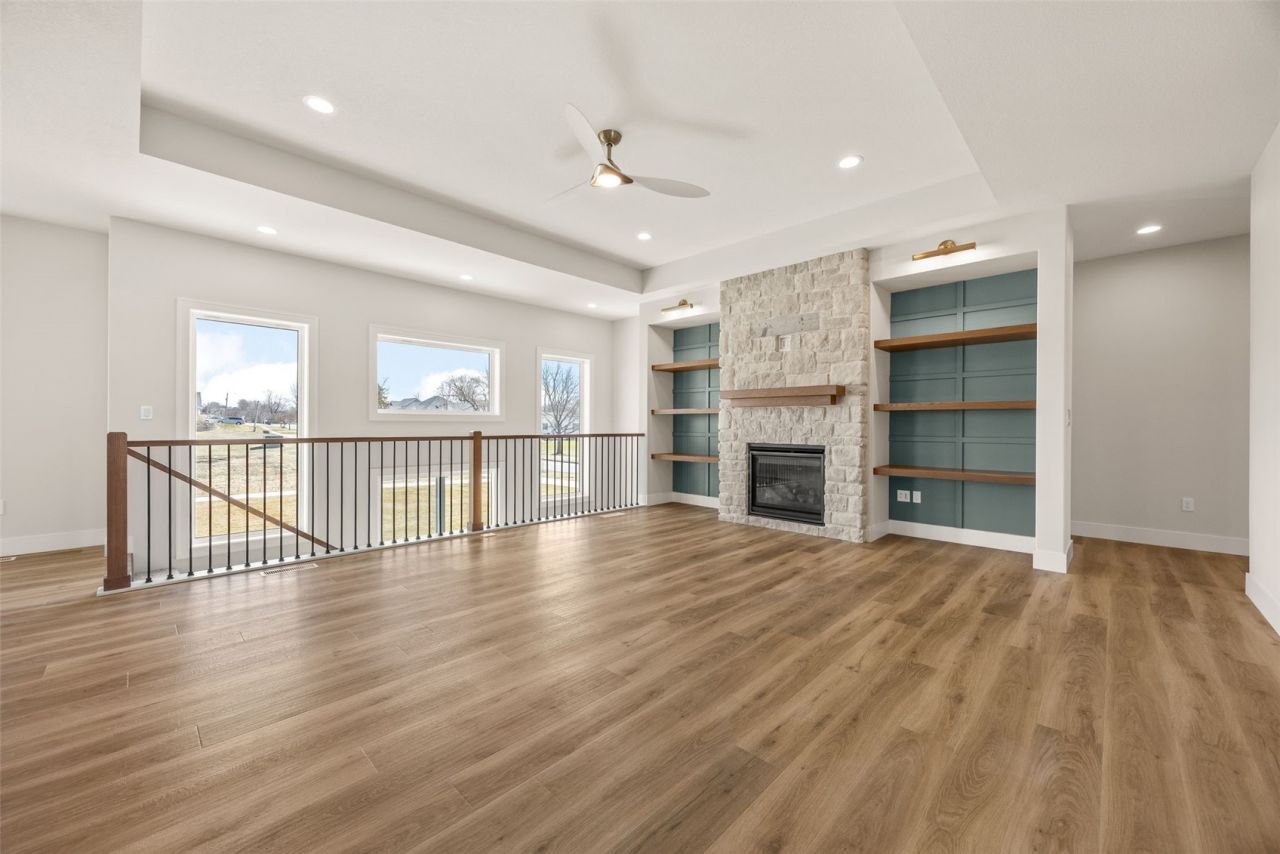
This new home is packed with tons of WOW inside and out! The great room is sure to impress with a stunning focal wall with a full-stone fireplace, custom built-ins, and chic sconce lighting that sets the vibe just right. The kitchen showcases full overlay cabinetry with soft-close doors, dovetail drawers, sleek accessible beige perimeter cabinets and a huge island with quartz counters. You're going to love the appliance garage, and a utility kitchen prep roll-out for your cooking essentials for added form and function. The primary suite features a large vanity, a fully tiled shower with an accent wall and a dreamy custom closet w/wood shelving. Enjoy the sun-filled lower level with a custom wet bar complete with beverage coolers. The JW signature atrium staircase with gorgeous windows offers amazing natural light throughout the home. Located just minutes from Cornell College, the Lester Buresh Family Community Wellness Center, schools and walking trails. Call today for a private showing!
Property Features
Property Type: Residential - Single Family
Basement: Yes
Basement: Full
Cooling: Central Air
Garage: 3
Heating: Forced Air, Gas
Home Style: Ranch
Lot Size: 0.35 Acres
Stories: 1.0
Taxes: $0
Year Built: 2025
Amenities
Breakfast Bar
Kitchen/Dining Combo
Bath in Primary Bedroom
Main Level Primary
Feature Descriptions
Appliances: Dishwasher, Disposal, Gas Water Heater, Microwave, Range, Refrigerator, Range Hood
Days on Site: 92
Exterior: Frame, Stone, Vinyl Siding
Fireplace: Insert, Gas, Great Room
Laundry: Main Level
Lot Dimensions: Irregular
Parcel#: 17093-78016-00000
Parking: Attached, Garage, Garage Door Opener
Parking Notes: Attached, Garage, Garage Door Opener
Patio/Porch: Patio
Sewer: Public Sewer
Water: Public
Local Schools
High School: Mt Vernon
Middle School: Mt Vernon
Elementary School: Mt Vernon
School District: Mt Vernon
Listed By / Shown By
Listed By
Agency Name: SKOGMAN REALTY
Shown By
Agency Title: CRYE-LEIKE Executive Realty
Agency Phone: (866) 301-3377

Estimate Your Payment
Estimated Payment
$ 3,868.58 per month $3,679.02 Principal & Interest $0.00 Property Tax (data not provided by mls) $189.56 Homeowner's InsuranceChange Payment Information





Disclaimer:
All information deemed reliable but not guaranteed. All properties are subject to prior sale, change or withdrawal. Neither listing broker(s) or information provider(s) shall be responsible for any typographical errors, misinformation, misprints and shall be held totally harmless. Listing(s) information is provided for consumers personal, non-commercial use and may not be used for any purpose other than to identify prospective properties consumers may be interested in purchasing. Information on this site was last updated 07/16/2026. The listing information on this page last changed on 07/16/2026. The data relating to real estate for sale on this website comes in part from the Internet Data Exchange program of Delta Media Group MLS (last updated Thu 07/16/2026 4:12:09 AM EST) or Southern Kentucky MLS (last updated Wed 07/15/2026 9:54:36 PM EST) or SCKY MLS (last updated Wed 07/15/2026 10:12:46 PM EST). Real estate listings held by brokerage firms other than CRYE-LEIKE Executive Realty may be marked with the Internet Data Exchange logo and detailed information about those properties will include the name of the listing broker(s) when required by the MLS. All rights reserved.
Privacy Policy / DMCA Notice / ADA Accessibility


Privacy Policy / DMCA Notice / ADA Accessibility

This site is hosted, designed and copyright
© 1994 - 2026 by
Delta Media Group, Inc. -- Patent Pending --
980 17th Ave Sw | MLS# 2602654
This single family home located at 980 17th Ave Sw, Mt Vernon, IA 52314 is currently listed for sale with an asking price of $649,927. This property was built in 2025 and has 5 bedrooms and 3 full baths with 3025 sq. ft. 17th Ave Sw is located within the Mt Vernon school district. Search Mt Vernon real estate on www.realestateinbowlinggreen.com today.