
BEDS4
BATHS2 full 1 partial
SQUARE FEET2,055
MLS#176332
STATUSActive
PROPERTY TYPEResidential - Single Family
SUBDIVISIONHavenridge
Property Description
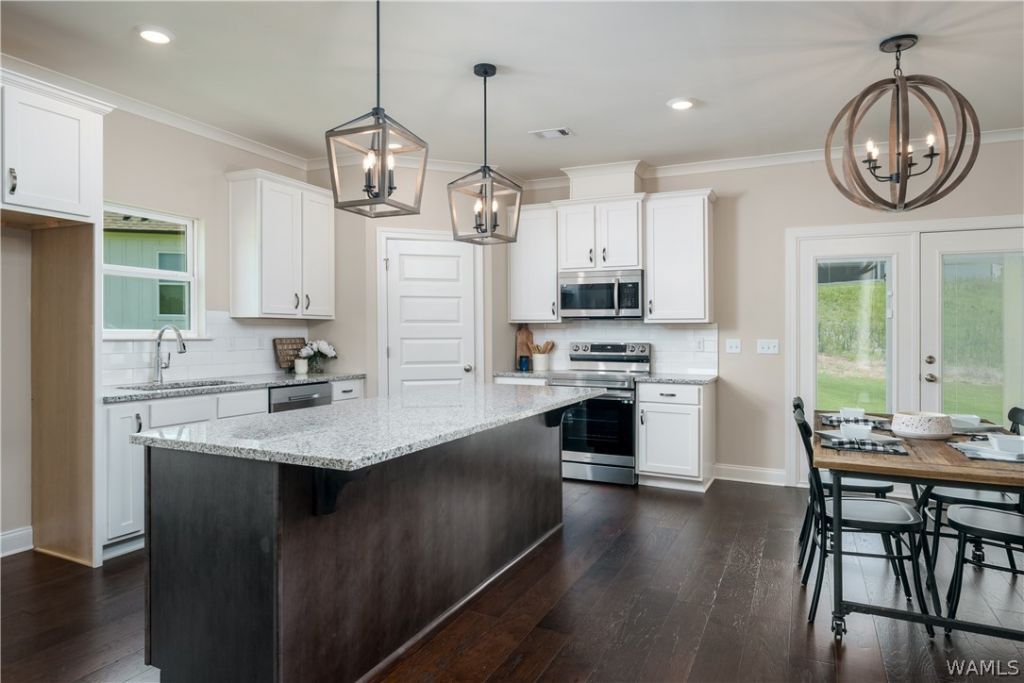
Welcome to The Flannery, Newcastle Homes newest floor plan! This beautiful two-story home features a spacious primary suite on the main level, complete with a large walk-in closet and an ensuite bath featuring a separate soaking tub and shower. The open-concept main living features granite countertops, stainless steel appliances, a designer backsplash, an oversized island, and a walk-in pantry. Luxury vinyl plank flooring flows throughout the main living areas, and a convenient half bath is for guests. Upstairs, youll find a versatile loft space for a second living area. Included are an irrigation system, gutters, and a finished garage. The home is still under construction. Pics are of a previously built home. Call the Realtor for more info & for the builders current incentives.
Property Features
Property Type: Residential - Single Family
Cooling: Electric,1 Unit
Garage: 2 car attached
Heating: Electric
Lot Size: 0.25 Acres
Roof Type: Composition, Shingle
Stories: 2.0
Year Built: 2026
Amenities
Open Concept
Rain Gutters
Feature Descriptions
Appliances: Electric Water Heater
Community Features: Gutter(s)
Days on Site: 1
Exterior: Cement Siding
Fireplace: None
Laundry: Laundry Room
Parcel#: 63 36 06 23 0 001 014.165
Parking: Attached, Concrete, Driveway, Garage, Two Car Garage
Patio/Porch: Covered, Patio
Sewer: Connected
Utilities: Sewer Connected
Water: Public
Local Schools
High School: Hillcrest
Middle School: Hillcrest Jr
Elementary School: Englewood
Listed By / Shown By
Listed By
Agency Name: Newcastle Homes, Inc
Shown By
Agency Title: CRYE-LEIKE Executive Realty
Agency Phone: (866) 301-3377

Estimate Your Payment
Estimated Payment
$ 2,207.72 per month $2,099.54 Principal & Interest $0.00 Property Tax (data not provided by mls) $108.18 Homeowner's InsuranceChange Payment Information





Disclaimer:
All information deemed reliable but not guaranteed. All properties are subject to prior sale, change or withdrawal. Neither listing broker(s) or information provider(s) shall be responsible for any typographical errors, misinformation, misprints and shall be held totally harmless. Listing(s) information is provided for consumers personal, non-commercial use and may not be used for any purpose other than to identify prospective properties consumers may be interested in purchasing. Information on this site was last updated 07/16/2026. The listing information on this page last changed on 07/16/2026. The data relating to real estate for sale on this website comes in part from the Internet Data Exchange program of Delta Media Group MLS (last updated Thu 07/16/2026 4:12:09 AM EST) or Southern Kentucky MLS (last updated Wed 07/15/2026 9:54:36 PM EST) or SCKY MLS (last updated Wed 07/15/2026 10:12:46 PM EST). Real estate listings held by brokerage firms other than CRYE-LEIKE Executive Realty may be marked with the Internet Data Exchange logo and detailed information about those properties will include the name of the listing broker(s) when required by the MLS. All rights reserved.
Privacy Policy / DMCA Notice / ADA Accessibility


Privacy Policy / DMCA Notice / ADA Accessibility

This site is hosted, designed and copyright
© 1994 - 2026 by
Delta Media Group, Inc. -- Patent Pending --
9570 Havenridge Loop, Unit 53 | MLS# 176332
This single family home located at 9570 Havenridge Loop, Unit 53, Tuscaloosa, AL 35405 is currently listed for sale with an asking price of $370,900. This property was built in 2026 and has 4 bedrooms and 2 full and 1 partial baths with 2055 sq. ft. Havenridge Loop, Unit 53 is located in the Havenridge subdivision. Search Havenridge real estate on www.realestateinbowlinggreen.com today.