
BEDS5
BATHS7 full 3 partial
SQUARE FEET7,349
MLS#1019071
STATUSActive
PROPERTY TYPEResidential - Single Family
Property Description
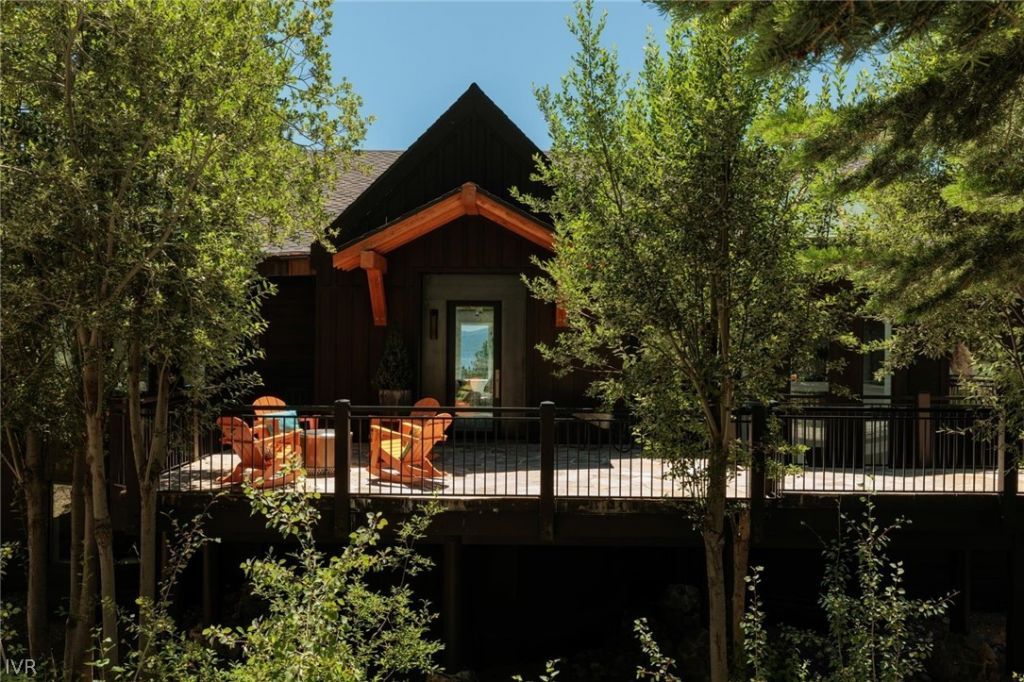
Set on nearly one acre, this beautifully remodeled retreat blends timeless character with modern comfort. Sweeping lake views and an open, airy entry welcome you. The single-level main floor features two lake-view sitting areas ? one anchored by a sculptural midcentury Malm fireplace ? a formal dining room, two powder rooms, a private primary suite, and a separate guest suite. The kitchen boasts high-end appliances and a spacious walk-in pantry, with lake views from nearly every room and three lake-facing decks. A heated driveway leads to a four-car garage and generous mudroom. Downstairs offers tucked-away bunk rooms, a versatile flex space ideal as an office, gym, or studio, plus a private sauna, hot tub, and wine cellar. In all: 5 bedrooms, 7 full baths, 3 powder rooms, office, den, and flex space. Fully furnished and move-in ready ? more than a home, a lifestyle.
Property Features
Property Type: Residential - Single Family
Fireplaces: 2
Garage: 4 car attached
Heating: Natural Gas, Gas
Lot Size: 0.97 Acres
Roof Type: Composition, Pitched
Stories: 2.0
Taxes: $41,517
Year Built: 1996
Amenities
Breakfast Bar
Bookcases
French Door(s)/Atrium Door(s)
Kitchen/Family Room Combo
Sauna
Utility Room
Wine Cellar
Walk-In Closet(s)
Wired for Sound
Mud Room
Walk-In Pantry
Balcony
Barbecue
Deck
Heated Driveway
Patio
Private Yard
Feature Descriptions
Appliances: Dryer, Dishwasher, Disposal, Gas Oven, Gas Range, Microwave, Refrigerator, Washer
Days on Site: 8
Door Features: French Doors
Fireplace: Two, Family Room, Free Standing, Living Room, Wood Burning
Flooring: Partially Carpeted, Slate, Vinyl
Laundry: Laundry in Utility Room, Laundry Room
Parcel#: 126-263-08
Parking: Attached, Four Car Garage, Four or more Spaces, Garage, Off Street, Boat, Garage Door Opener, RV Access/Parking
Parking Notes: Attached, Four Car Garage, Four or more Spaces, Garag
Patio/Porch: Balcony, Deck, Patio
Security: yes
Security: Security System, Fire Sprinkler System
Spa: Sauna
Special View Info: Lake
Topography: Sloping
Listed By / Shown By
Listed By
Agency Name: Chase International
Shown By
Agency Title: CRYE-LEIKE Executive Realty
Agency Phone: 270-781-3377

Estimate Your Payment
Estimated Payment
$ 46,822.43 per month $41,237.88 Principal & Interest $3,459.75 Property Tax $2,124.79 Homeowner's InsuranceChange Payment Information





Disclaimer:
All information deemed reliable but not guaranteed. All properties are subject to prior sale, change or withdrawal. Neither listing broker(s) or information provider(s) shall be responsible for any typographical errors, misinformation, misprints and shall be held totally harmless. Listing(s) information is provided for consumers personal, non-commercial use and may not be used for any purpose other than to identify prospective properties consumers may be interested in purchasing. Information on this site was last updated 07/30/2026. The listing information on this page last changed on 07/30/2026. The data relating to real estate for sale on this website comes in part from the Internet Data Exchange program of Delta Media Group MLS (last updated Thu 07/30/2026 12:16:44 AM EST) or Southern Kentucky MLS (last updated Wed 07/29/2026 9:54:37 PM EST) or SCKY MLS (last updated Wed 07/29/2026 10:13:17 PM EST). Real estate listings held by brokerage firms other than CRYE-LEIKE Executive Realty may be marked with the Internet Data Exchange logo and detailed information about those properties will include the name of the listing broker(s) when required by the MLS. All rights reserved.
Privacy Policy / DMCA Notice / ADA Accessibility


Privacy Policy / DMCA Notice / ADA Accessibility

This site is hosted, designed and copyright
© 1994 - 2026 by
Delta Media Group, Inc. -- Patent Pending --
949 Fairview Boulevard | MLS# 1019071
This single family home located at 949 Fairview Boulevard, Incline Village, NV 89451 is currently listed for sale with an asking price of $7,285,000. This property was built in 1996 and has 5 bedrooms and 7 full and 3 partial baths with 7349 sq. ft. Search Incline Village real estate on www.realestateinbowlinggreen.com today.