
BEDS4
BATHS2 full 1 partial
MLS#10222360
STATUSActive
PROPERTY TYPEResidential - Single Family
SUBDIVISIONnone
Property Description
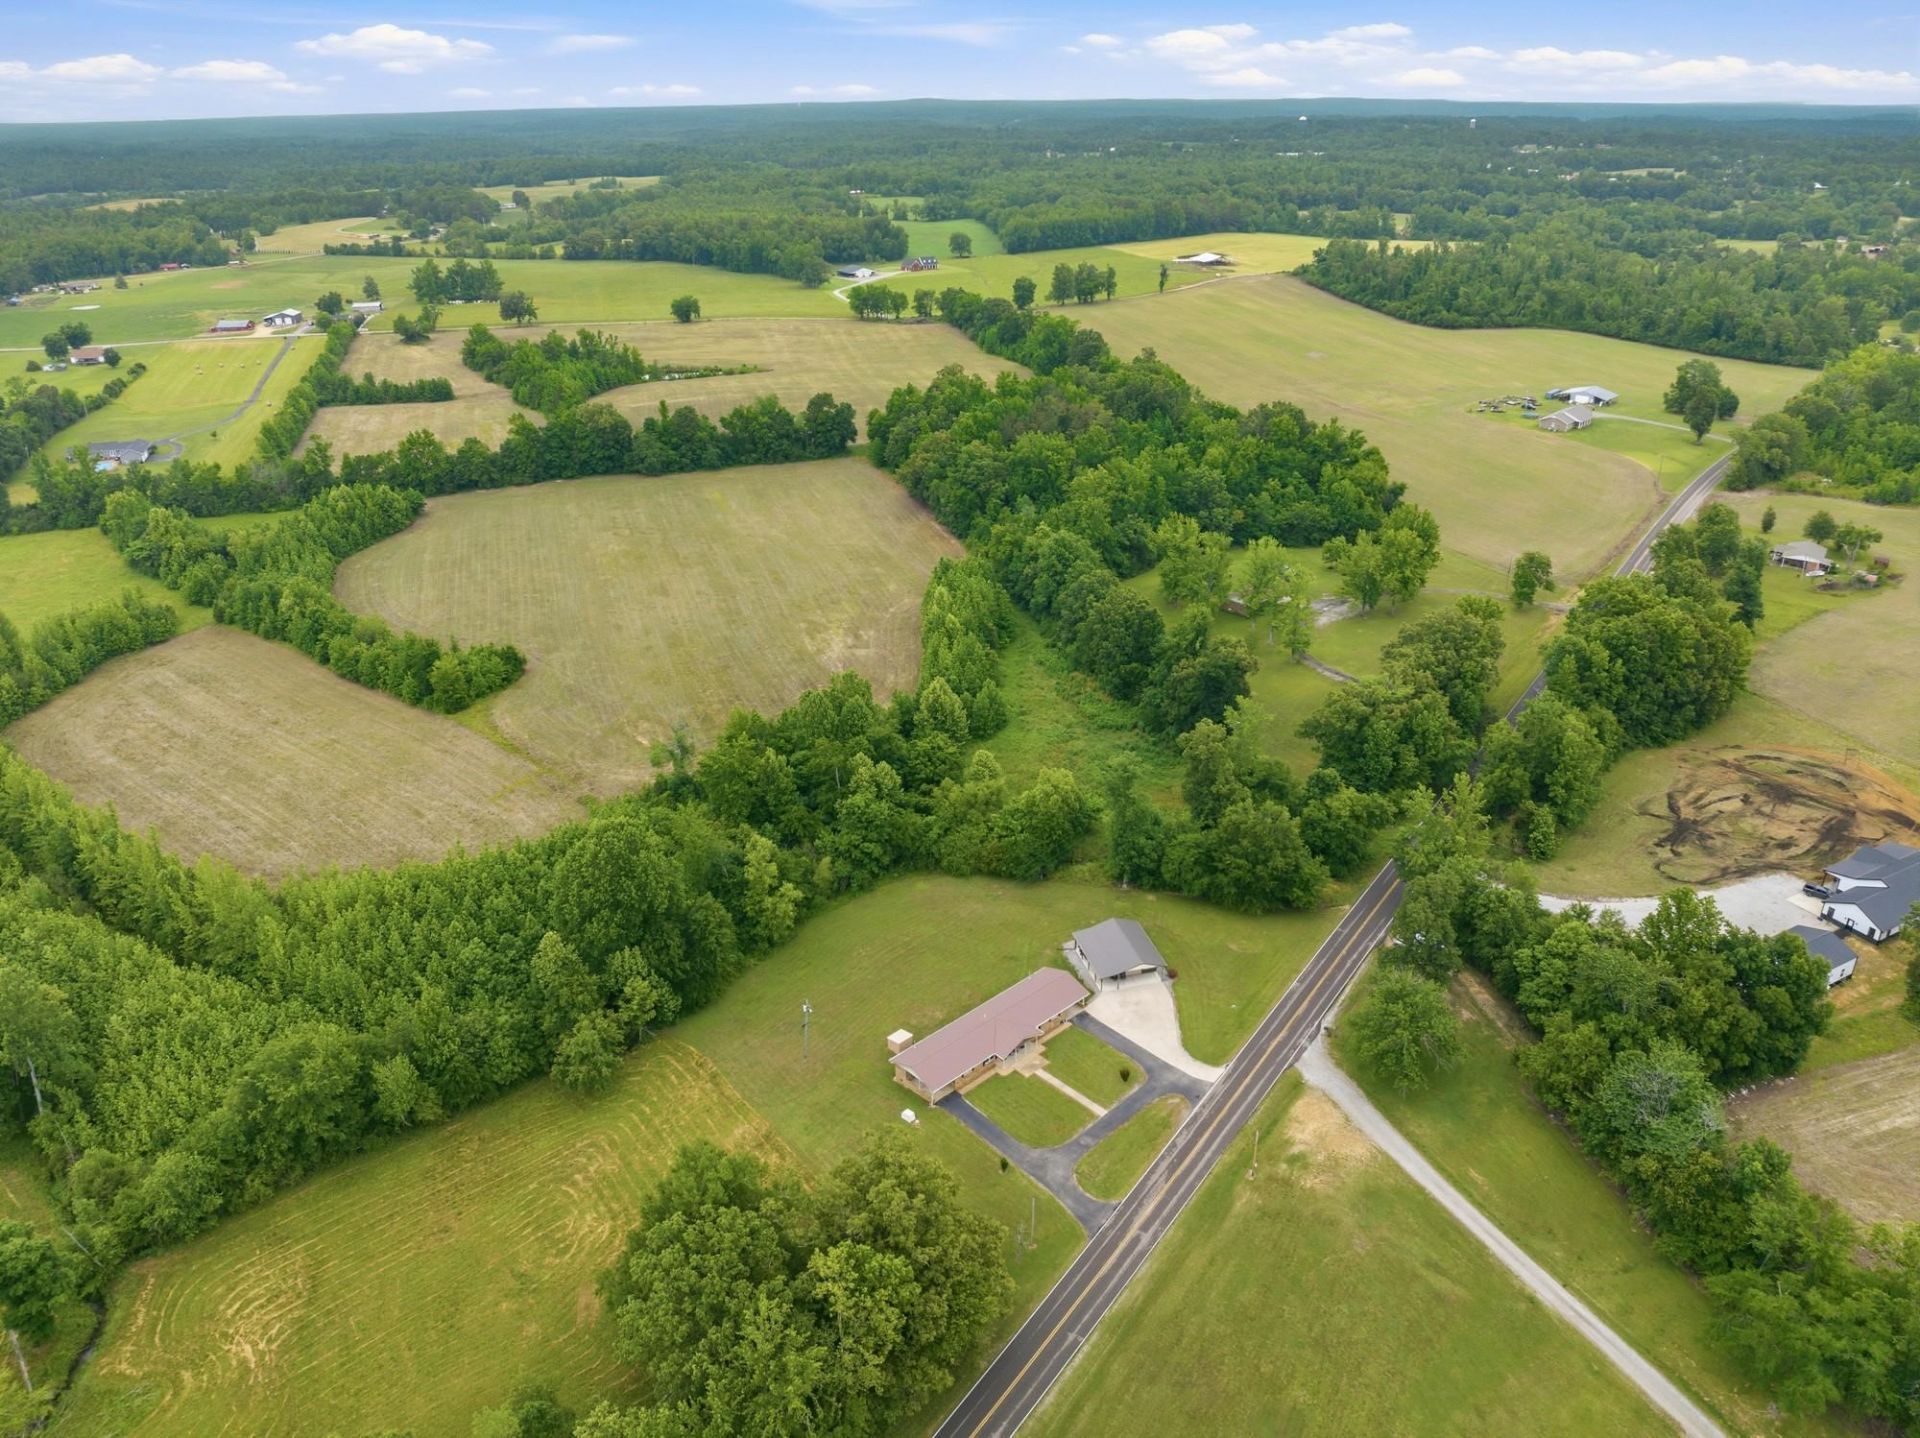
Peaceful countryside living on 1.59 acres of open land! Extra clean, well-maintained 4 BR 2.5 BA home with the option of using one side as a Mother-in-law suite. 2 kitchens, living room, family room, 2 laundries, new quality Mohawk laminate flooring thru out, 2 central units (1 new), newer metal roof, newer vinyl windows, 1 kitchen updated with quartz countertops, stainless appliances, island, & 2 carports. 24x30 shop w/attached 12 ft covered side. TN River w/all its boating & fishing recreation & the TN River Golf Course only 15 mins away! 5 mins to the small TN River town of Decaturville & 25 miles to I-40 - between Memphis & Nashville.
Property Features
Property Type: Residential - Single Family
Cooling: Central
Fireplaces: 1
Heating: Central, Gas
Home Style: Ranch
Lot Size: 1.59 Acres
Roof Type: Metal
Year Built: 1976
Feature Descriptions
Additional Rooms: Laundry Room, In-Law Quarters
Bed and Bath: All Bedrooms Down
Days on Site: 52
Exterior: Porch, Workshop
Exterior/ Windows: Brick Veneer
Fireplace: Vented Gas Fireplace, In Den/Great Room
Floors/ Ceilings: Wood Laminate Floors
Interior Equipment: Range/Oven, Dishwasher, Microwave, Refrigerator
Living/ Dining Room: Separate Living Room, Separate Den, Breakfast Bar, Island In Kitchen, Washer/Dryer Connections, Second Dishwasher
Lot: Level
Parking/ Storage: Circular Drive
Total Rooms: 10
Water/ Sewer: Electric Water Heater, Public Water, Septic Tank
Room Sizes
Primary Bedroom: 12x11
Bedroom 2: 12x11
Bedroom 3: 12x10
Bedroom 4: 10x10
Dining Area: none
Den/ Great Room: 20x12
Kitchen: 14x13
Living room: 20x12
Listed By / Shown By
Listed By
Agency Name: Crye-Leike Tapestry
Shown By
Agency Title: CRYE-LEIKE Executive Realty
Agency Phone: (866) 301-3377

Estimate Your Payment
Estimated Payment
$ 1,961.29 per month $1,865.19 Principal & Interest $0.00 Property Tax (data not provided by mls) $96.10 Homeowner's InsuranceChange Payment Information





Disclaimer:
All information deemed reliable but not guaranteed. All properties are subject to prior sale, change or withdrawal. Neither listing broker(s) or information provider(s) shall be responsible for any typographical errors, misinformation, misprints and shall be held totally harmless. Listing(s) information is provided for consumers personal, non-commercial use and may not be used for any purpose other than to identify prospective properties consumers may be interested in purchasing. Information on this site was last updated 07/16/2026. The listing information on this page last changed on 07/16/2026. The data relating to real estate for sale on this website comes in part from the Internet Data Exchange program of Delta Media Group MLS (last updated Thu 07/16/2026 4:12:09 AM EST) or Southern Kentucky MLS (last updated Wed 07/15/2026 9:54:36 PM EST) or SCKY MLS (last updated Wed 07/15/2026 10:12:46 PM EST). Real estate listings held by brokerage firms other than CRYE-LEIKE Executive Realty may be marked with the Internet Data Exchange logo and detailed information about those properties will include the name of the listing broker(s) when required by the MLS. All rights reserved.
Privacy Policy / DMCA Notice / ADA Accessibility


Privacy Policy / DMCA Notice / ADA Accessibility

This site is hosted, designed and copyright
© 1994 - 2026 by
Delta Media Group, Inc. -- Patent Pending --
944 Brooksie Thompson Rd | MLS# 10222360
This single family home located at 944 Brooksie Thompson Rd, Decaturville, TN 38329 is currently listed for sale with an asking price of $329,500. This property was built in 1976 and has 4 bedrooms and 2 full and 1 partial baths. Brooksie Thompson Rd is located in the none subdivision. Search None real estate on www.realestateinbowlinggreen.com today.