
BEDS4
BATHS2 full 1 partial
SQUARE FEET2,076
MLS#2615980
STATUSPending
PROPERTY TYPEResidential - Single Family
SUBDIVISIONKings Charter
Property Description
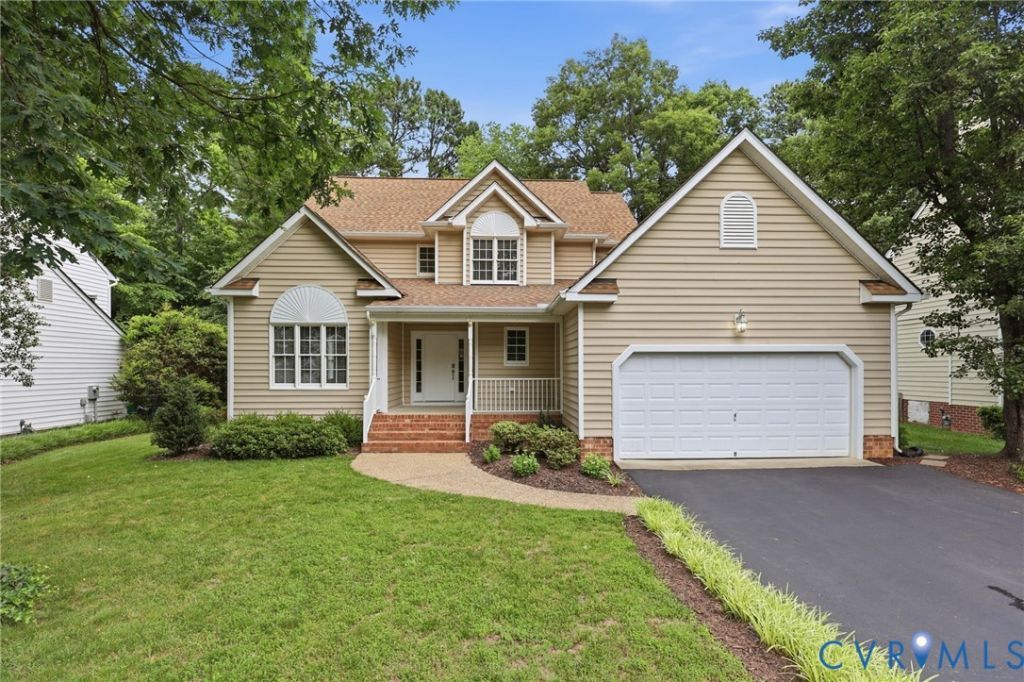
Amazingly loved and maintained home by it's original owners. This one-of-kind home (only time it was built in Kings Charter) is turnkey ready for it's new owners. Fresh paint throughout. Extra special features include; vinyl siding, vinyl windows, NEW HVAC (2023), gutter guards, extra wide asphalt driveway, 2 car garage, extra large deck, 1st Floor OFFICE/STUDY plus a formal living room and formal dining room, fully renovated kitchen with custom cabinetry and custom island. Tons of curb appeal and a beautiful and large front porch (concrete and metal railing). Front foyer greets you to a formal living room (hardwood floors and crown molding) and then leads into the formal dining room (hardwood floors, crown molding, coffered ceiling, chair rail). The kitchen (recessed lights, table/island with matching leathered granite, beverage fridge, bay window) has been fully renovated and is OPEN to the extra large family room (custom built-ins, recessed lights, crown molding, quartz surround, fireplace). Also downstairs is the first floor office, 1/2 bath, and the utility room. Upstairs are the 4 bedrooms. The primary suite has the staircase to the walk-up attic and walk-in closet and the en suite has a double vanity, and ceramic floors. All the kids/guests room have large closets and ceiling fan/lights. Out back is a large backyard fenced along the backside, detached shed (12x10), and large two-tiered deck (36x12). All this in the amazing and popular neighborhood of Kings Charter which features TWO neighborhood pools, clubhouse, tennis courts, clubhouse, and tons of room for walks, strolls, or bike rides. Conveniently located near local restaurants, grocery stores, doctors, and interstate. And award winning schools of Cool Spring Elem, Chickahominy Middle, and Atlee.
Property Features
Property Type: Residential - Single Family
Basement: Crawl Space
Cooling: Central Air, Electric
Fenced: Yes
Fireplaces: 1
Garage: 2 car attached
Heating: Forced Air, Natural Gas
Home Style: Two Story, Transitional
Lot Size: 0.25 Acres
Roof Type: Shingle
Stories: 2.0
Taxes: $3,812
Year Built: 1997
Feature Descriptions
Appliances: Gas Water Heater
Association Amenities: Management
Community Features: Basketball Court, Common Grounds/Area, Clubhouse, Community Pool, Dock, Fitness, Home Owners Association, Lake, Playground, Pond, Pool, Sports Field, Tennis Court(s), Trails/Paths
Days on Site: 34
Exterior: Frame, Vinyl Siding
Exterior: Deck, Porch, Storage, Shed, Paved Driveway
Fencing: Back Yard, Fenced
Fireplace: Gas
Floor Features: Carpet, Ceramic Tile, Wood
Formal Dining: Yes
HOA Fee: 295/ Quarterly
Interior: Bookcases, Built-in Features, Bedroom on Main Level, Dining Area, Separate/Formal Dining Room, Double Vanity, Eat-in Kitchen, Fireplace, Granite Counters, High Speed Internet, Kitchen Island, Bath in Primary Bedroom, Pantry, Recessed Lighting, Skylights, Wired for Data, Walk-In Closet(s)
Lot: Cul-De-Sac, Level
Parcel#: 7797-27-4383
Parking: Attached, Direct Access, Driveway, Garage, Oversized, Paved, Storage
Patio/Porch: Front Porch, Deck, Porch
Pool Features: Pool, Community
Sewer: Public Sewer
Topography: Level
Water: Public
Window: Skylight(s)
Room Sizes
Additional Room: 12.0 x 10.0 Level - First
Additional Room: 21.0 x 20.0 Level - First
Additional Room: 36.0 x 12.0 Level - First
Bedroom 4: 13.0 x 10.0 Level - Second
Bedroom 3: 11.0 x 10.0 Level - Second
Bedroom 2: 12.0 x 11.0 Level - Second
Primary Bedroom: 17.0 x 12.0 Level - Second
Laundry: 7.0 x 5.0 Level - First
Office: 11.0 x 11.0 Level - First
Family Room: 18.0 x 15.0 Level - First
Kitchen: 20.0 x 9.0 Level - First
Dining Room: 12.0 x 11.0 Level - First
Living Room: 13.0 x 11.0 Level - First
Local Schools
High School: Atlee
Middle School: Chickahominy
Elementary School: Cool Spring
Listed By / Shown By
Listed By
Agency Name: Hometown Realty
Shown By
Agency Title: CRYE-LEIKE Executive Realty
Agency Phone: (866) 301-3377

Estimate Your Payment
Estimated Payment
$ 3,293.53 per month $2,830.05 Principal & Interest $317.67 Property Tax $145.82 Homeowner's InsuranceChange Payment Information





Disclaimer:
All information deemed reliable but not guaranteed. All properties are subject to prior sale, change or withdrawal. Neither listing broker(s) or information provider(s) shall be responsible for any typographical errors, misinformation, misprints and shall be held totally harmless. Listing(s) information is provided for consumers personal, non-commercial use and may not be used for any purpose other than to identify prospective properties consumers may be interested in purchasing. Information on this site was last updated 07/16/2026. The listing information on this page last changed on 07/16/2026. The data relating to real estate for sale on this website comes in part from the Internet Data Exchange program of Delta Media Group MLS (last updated Thu 07/16/2026 4:12:09 AM EST) or Southern Kentucky MLS (last updated Wed 07/15/2026 9:54:36 PM EST) or SCKY MLS (last updated Wed 07/15/2026 10:12:46 PM EST). Real estate listings held by brokerage firms other than CRYE-LEIKE Executive Realty may be marked with the Internet Data Exchange logo and detailed information about those properties will include the name of the listing broker(s) when required by the MLS. All rights reserved.
Privacy Policy / DMCA Notice / ADA Accessibility


Privacy Policy / DMCA Notice / ADA Accessibility

This site is hosted, designed and copyright
© 1994 - 2026 by
Delta Media Group, Inc. -- Patent Pending --
9378 Windsor Shade Drive | MLS# 2615980
This single family home located at 9378 Windsor Shade Drive, Mechanicsville, VA 23116 is currently listed for sale with an asking price of $499,950. This property was built in 1997 and has 4 bedrooms and 2 full and 1 partial baths with 2076 sq. ft. Windsor Shade Drive is located in the Kings Charter subdivision. Search Kings Charter real estate on www.realestateinbowlinggreen.com today.