
BEDS3
BATHS2
SQUARE FEET1,978
MLS#8557934
STATUSPending
PROPERTY TYPEResidential - Single Family
SUBDIVISIONRegency Crest
Property Description
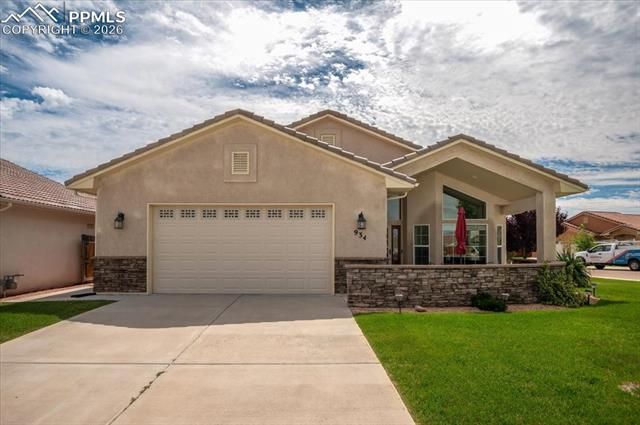
Enjoy the ease of one-level living in this thoughtfully designed, handicap-accessible home—featured in the 2017 Parade of Homes—and built to blend comfort, style, and function. Wide 40" doorways throughout make this home easily navigable for all. With 3 bedrooms, 2 bathrooms, and a spacious open layout, the heart of the home is the large kitchen offering a central island with counter seating, stainless steel appliances including a gas stove, and abundant workspace for everyday living and entertaining. The adjoining living room features vaulted ceilings and a sleek tile fireplace, adding warmth and sophistication. The primary suite is a luxurious retreat, complete with a walk-in shower, double sink vanity, soaking tub, and a large walk-in closet. A bright front office with views of the courtyard provides the perfect space to work or relax in natural light. Step outside to enjoy covered outdoor living on the back patio—ideal for morning coffee or evening BBQs. Showcasing quality craftsmanship and thoughtful accessibility, this former Parade home offers a truly elevated lifestyle—all on a single, easy-to-live-in level.
Property Features
Property Type: Residential - Single Family
Cooling: Central Air
Garage: 2 car attached
Heating: Forced Air
Lot Size: 0.14 Acres
Roof Type: Composite Shingle
Stories: 1.0
Taxes: $2,431
Year Built: 2017
Feature Descriptions
Association Fee: $300.00 (Annual)
Basement/Foundation: Slab
Days on Site: 128
Existing Utilities: Electricity Connected, Natural Gas Connected
Exterior: Stucco
Floor Plan: Ranch
Garage Type: Attached
Laundry Facilities: Main
Lot: Corner
Utilities: Electricity Connected, Natural Gas Connected
Water: Municipal
Room Sizes
Bedroom - Primary: 13 x 15 Level - Main
Listed By / Shown By
Listed By
Agency Name: The Cutting Edge
Shown By
Agency Title: CRYE-LEIKE Executive Realty
Agency Phone: (866) 301-3377

Estimate Your Payment
Estimated Payment
$ 2,672.71 per month $2,349.17 Principal & Interest $202.50 Property Tax $121.04 Homeowner's InsuranceChange Payment Information





Disclaimer:
All information deemed reliable but not guaranteed. All properties are subject to prior sale, change or withdrawal. Neither listing broker(s) or information provider(s) shall be responsible for any typographical errors, misinformation, misprints and shall be held totally harmless. Listing(s) information is provided for consumers personal, non-commercial use and may not be used for any purpose other than to identify prospective properties consumers may be interested in purchasing. Information on this site was last updated 05/27/2026. The listing information on this page last changed on 05/27/2026. The data relating to real estate for sale on this website comes in part from the Internet Data Exchange program of Delta Media Group MLS (last updated Wed 05/27/2026 12:22:13 PM EST) or Southern Kentucky MLS (last updated Wed 05/27/2026 11:55:27 AM EST) or SCKY MLS (last updated Wed 05/27/2026 12:14:33 PM EST). Real estate listings held by brokerage firms other than CRYE-LEIKE Executive Realty may be marked with the Internet Data Exchange logo and detailed information about those properties will include the name of the listing broker(s) when required by the MLS. All rights reserved.
Privacy Policy / DMCA Notice / ADA Accessibility


Privacy Policy / DMCA Notice / ADA Accessibility

This site is hosted, designed and copyright
© 1994 - 2026 by
Delta Media Group, Inc. -- Patent Pending --
934 Aspencrest Drive | MLS# 8557934
This single family home located at 934 Aspencrest Drive, Pueblo, CO 81005 is currently listed for sale with an asking price of $415,000. This property was built in 2017 and has 3 bedrooms with 1978 sq. ft. Aspencrest Drive is located in the Regency Crest subdivision. Search Regency Crest real estate on www.realestateinbowlinggreen.com today.