
BEDS5
BATHS1 full 2 partial
SQUARE FEET2,124
MLS#PAPH2644842
STATUSACTIVE
PROPERTY TYPEResidential - Townhouse
SUBDIVISIONGRADUATE HOSPITAL
SCHOOLPHILADELPHIA CITY
Property Description
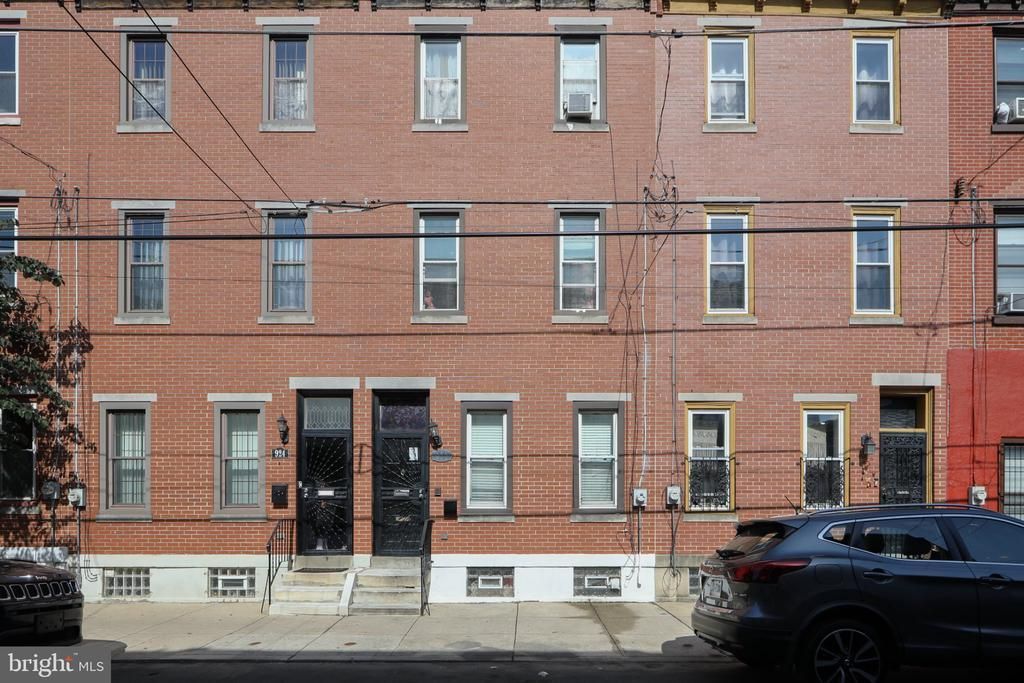
Bring your vision to this spacious 5-bedroom, 1 full and 2 half bathroom Philadelphia rowhome offering 2,124 square feet of living space in the highly sought-after Graduate Hospital neighborhood. With generous room sizes, a functional layout, and an unfinished basement providing additional storage or future possibilities, this property presents an excellent value-add opportunity. The home is in original condition and will require updating throughout, making it an ideal project for investors, developers, or experienced renovators looking to capitalize on one of Philadelphia's most desirable neighborhoods. Whether you're planning a renovation for resale, a long-term rental, or adding to your investment portfolio, the potential here is undeniable. Conveniently located just minutes from CHOP, Penn Medicine, Rittenhouse Square, Washington Avenue, Center City, major highways, restaurants, shopping, and public transportation. Property is being sold strictly AS-IS. Buyer is responsible for City Certification/U&O prior to closing.
Property Features
Property Type: Residential - Townhouse
Basement: Unfinished
Basement: Yes
Cooling: Central A/C
Fuel Type: Natural Gas
Heating: 90% Forced Air
Home Style: Traditional
Lot Size: 0.00 Acre(S)
Stories: 3.0
Taxes: $709
Year Built: 1915
Feature Descriptions
Additional Structures: Above Grade, Below Grade
Days on Site: 8
Exterior: Masonry
Lot Dimensions: 0.00 Acre(S)
Municipality: PHILADELPHIA
Sewer: Public Sewer
SQFT Above Finished: 2124
SQFT Total Finished: 2124
Structure Type: Interior Row/Townhouse
Water: Public
Local Schools
School District: PHILADELPHIA CITY
Listed By / Shown By
Listed By
Agency Name: Realty Mark Cityscape-Huntingdon Valley
Shown By
Agency Title: CRYE-LEIKE Executive Realty
Agency Phone: (866) 301-3377

Estimate Your Payment
Estimated Payment
$ 4,017.38 per month $3,764.34 Principal & Interest $59.08 Property Tax $193.96 Homeowner's InsuranceChange Payment Information





Disclaimer:
All information deemed reliable but not guaranteed. All properties are subject to prior sale, change or withdrawal. Neither listing broker(s) or information provider(s) shall be responsible for any typographical errors, misinformation, misprints and shall be held totally harmless. Listing(s) information is provided for consumers personal, non-commercial use and may not be used for any purpose other than to identify prospective properties consumers may be interested in purchasing. Information on this site was last updated 07/18/2026. The listing information on this page last changed on 07/18/2026. The data relating to real estate for sale on this website comes in part from the Internet Data Exchange program of Delta Media Group MLS (last updated Sat 07/18/2026 12:00:28 AM EST) or Southern Kentucky MLS (last updated Fri 07/17/2026 9:55:39 PM EST) or SCKY MLS (last updated Fri 07/17/2026 10:12:50 PM EST). Real estate listings held by brokerage firms other than CRYE-LEIKE Executive Realty may be marked with the Internet Data Exchange logo and detailed information about those properties will include the name of the listing broker(s) when required by the MLS. All rights reserved.
Privacy Policy / DMCA Notice / ADA Accessibility


Privacy Policy / DMCA Notice / ADA Accessibility

This site is hosted, designed and copyright
© 1994 - 2026 by
Delta Media Group, Inc. -- Patent Pending --
922 S 18th Street | MLS# PAPH2644842
This townhouse located at 922 S 18th Street, Philadelphia, PA 19146 is currently listed for sale with an asking price of $665,000. This property was built in 1915 and has 5 bedrooms and 1 full and 2 partial baths with 2124 sq. ft. S 18th Street is located in the GRADUATE HOSPITAL subdivision within the PHILADELPHIA CITY school district. Search GRADUATE HOSPITAL real estate on www.realestateinbowlinggreen.com today.