
BEDS4
BATHS2 full 1 partial
SQUARE FEET3,717
MLS#2619222
STATUSActive
PROPERTY TYPEResidential - Single Family
SUBDIVISIONStone Creek Park
SCHOOLBixby - Sch Dist
Property Description
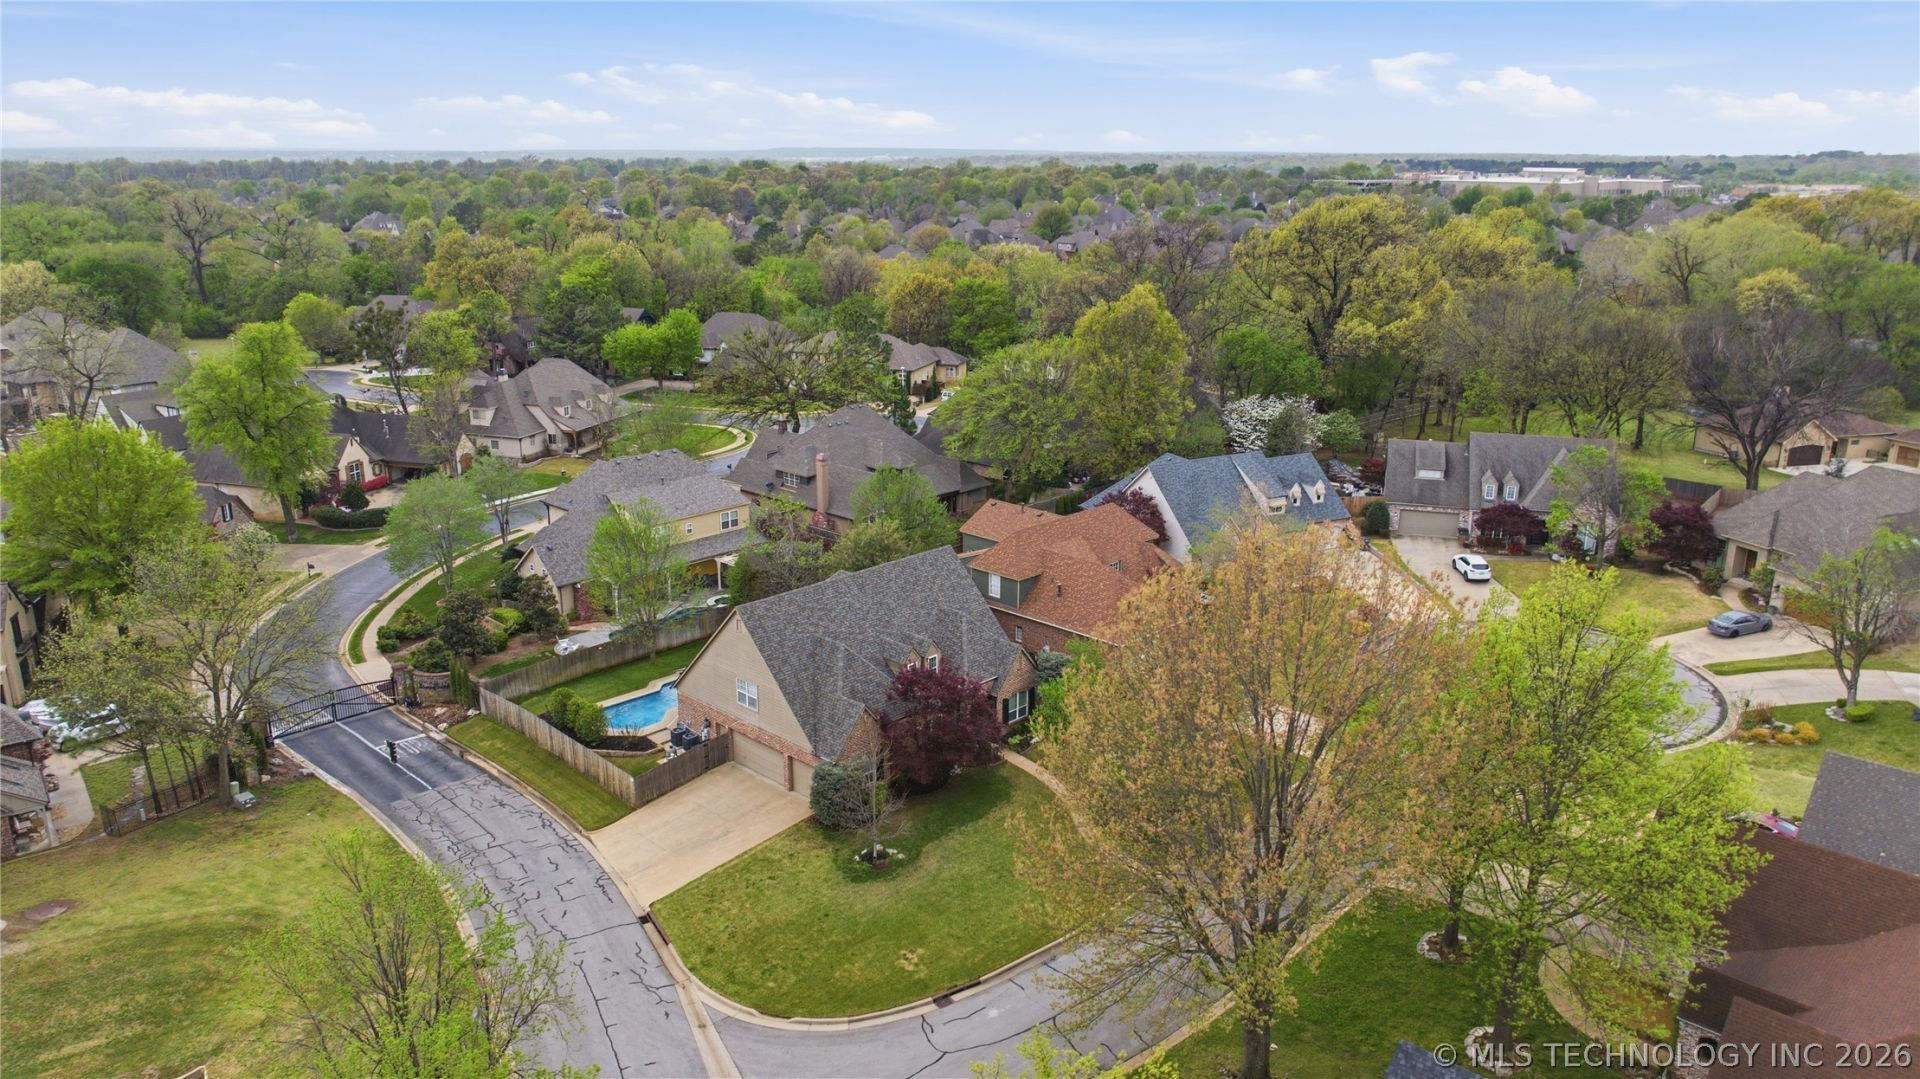
*BACKYARD OASIS *NEW ROOF *PRIVATE CUL-DE-SAC LOT *100' HOME THEATER SETUP *MOVE-IN READY *BIXBY SCHOOLS! Just in time for summer, this is the one you've been waiting for!! Beautifully maintained brick home on a premium corner lot with green space and pond views in the highly sought-after Bixby Public Schools district. This home offers the perfect blend of comfort, functionality, and entertaining space. Step into your own backyard retreat featuring a resort-style gunite pool, covered patio, and lush landscaping designed for relaxing evenings and unforgettable gatherings. Inside, you'll find hardwood floors, granite throughout, and light-filled living spaces with a warm, inviting flow. The kitchen opens seamlessly to the main living area and overlooks the backyard, creating the ideal setup for everyday living and entertaining. The private downstairs primary suite features a soaking tub, custom walk-in shower, double vanity, and generous linen storage. A formal dining room and dedicated office/flex space provide added versatility. Upstairs includes three secondary bedrooms, a Jack-and-Jill bath, spacious game room with surround sound wiring and included 100-inch TV for the ultimate home theater experience, plus an additional flex space perfect for a playroom, gym, or hobby room.
Property Features
Property Type: Residential - Single Family
Basement: None
Cooling: Central Air
Fireplaces: 1
Garage: 3 car attached
Heating: Central, Gas
Home Style: French Provincial
Lot Size: 0.23 Acres
Roof Type: Asphalt, Fiberglass
Stories: 2.0
Taxes: $7,711
Year Built: 1999
Amenities
Attic
Granite Counters
High Ceilings
High Speed Internet
Pullman Bath
Cable TV
Vaulted Ceiling(s)
Wired for Data
Ceiling Fan(s)
Electric Oven Connection
Gas Range Connection
Gas Oven Connection
Programmable Thermostat
Sprinkler/Irrigation
Landscaping
Lighting
Rain Gutters
Feature Descriptions
Appliances: Built-In Oven, Cooktop, Dishwasher, Disposal, Gas Water Heater, Microwave, Oven, Range
Association Amenities: None
Community Features: Gutter(s), Sidewalks
Door Features: Insulated Doors
Exterior: Brick, HardiPlank Type, Wood Frame
Fencing: Full, Privacy
Fireplace: Gas Log
Flooring: Carpet, Tile, Wood
HOA Fee: 300/ Annually
HOA Y/N: Yes
Laundry: Washer Hookup, Electric Dryer Hookup, Gas Dryer Hookup
Lot: Cul-De-Sac, Mature Trees
Parcel#: 58229-83-25-29380
Parking: Attached, Garage, Garage Faces Side, Shelves, Storage
Parking Notes: Attached, Garage, Garage Faces Side, Shelves, Storage
Patio/Porch: Covered, Patio, Porch
Pool: Gunite, In Ground
Security: No Safety Shelter, Security System Owned, Smoke Detector(s)
Sewer: Public Sewer
Swimming Pool: Yes
Utilities: Cable Available, Electricity Available, Fiber Optic Available, Natural Gas Available, Phone Available, Water Available
Water: Public
Window: Vinyl, Insulated Windows
Local Schools
High School: Bixby
Elementary School: North
School District: Bixby - Sch Dist
Listed By / Shown By
Listed By
Agency Name: Chinowth & Cohen
Shown By
Agency Title: CRYE-LEIKE Executive Realty
Agency Phone: (866) 301-3377

Estimate Your Payment
Estimated Payment
$ 3,868.74 per month $3,068.08 Principal & Interest $642.58 Property Tax $158.08 Homeowner's InsuranceChange Payment Information





Disclaimer:
All information deemed reliable but not guaranteed. All properties are subject to prior sale, change or withdrawal. Neither listing broker(s) or information provider(s) shall be responsible for any typographical errors, misinformation, misprints and shall be held totally harmless. Listing(s) information is provided for consumers personal, non-commercial use and may not be used for any purpose other than to identify prospective properties consumers may be interested in purchasing. Information on this site was last updated 05/27/2026. The listing information on this page last changed on 05/27/2026. The data relating to real estate for sale on this website comes in part from the Internet Data Exchange program of Delta Media Group MLS (last updated Wed 05/27/2026 12:22:13 PM EST) or Southern Kentucky MLS (last updated Wed 05/27/2026 11:55:27 AM EST) or SCKY MLS (last updated Wed 05/27/2026 12:14:33 PM EST). Real estate listings held by brokerage firms other than CRYE-LEIKE Executive Realty may be marked with the Internet Data Exchange logo and detailed information about those properties will include the name of the listing broker(s) when required by the MLS. All rights reserved.
Privacy Policy / DMCA Notice / ADA Accessibility


Privacy Policy / DMCA Notice / ADA Accessibility

This site is hosted, designed and copyright
© 1994 - 2026 by
Delta Media Group, Inc. -- Patent Pending --
9152 E 103rd Street | MLS# 2619222
This single family home located at 9152 E 103rd Street , Bixby, OK 74133 is currently listed for sale with an asking price of $542,000. This property was built in 1999 and has 4 bedrooms and 2 full and 1 partial baths with 3717 sq. ft. E 103rd Street is located in the Stone Creek Park subdivision within the Bixby - Sch Dist school district. Search Stone Creek Park real estate on www.realestateinbowlinggreen.com today.