
BEDS2
BATHS1 full
SQUARE FEET891
MLS#962537
STATUSActive
PROPERTY TYPEResidential - Single Family
SUBDIVISIONCity-Dayton
SCHOOLDayton
Property Description
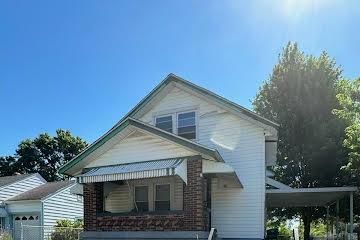
Discover a charming oasis in the heart of Dayton, where classic appeal meets everyday comfort. This delightful single-family residence, nestled at 900 Crestmore Ave, offers a serene retreat with an abundance of character and a thoughtful layout perfect for modern living. The welcoming atmosphere extends throughout this lovely home, promising a lifestyle of convenience and tranquility. Experience the perfect blend of neighborhood charm and urban accessibility in this coveted Dayton location. Enjoy peaceful strolls through tree-lined streets, while still being moments away from the vibrant pulse of the city's amenities, dining, and cultural attractions. This home truly represents an exceptional opportunity to embrace a fulfilling life in a desirable community. The inviting exterior provides a warm welcome, leading into a space designed for relaxation and enjoyment. With its prime location and comfortable living spaces, this property is an ideal sanctuary for those seeking a harmonious balance.
Property Features
Property Type: Residential - Single Family
Basement: Yes
Cooling: Central
Garage: 2
Heating: Forced Air, Natural Gas
Lot Size: 0.12 Acres
Taxes: $645
Year Built: 1926
Feature Descriptions
Basement Features: Full, Unfinished
Days on Site: 22
Exterior: Vinyl
Garage Features: 2 Car, Detached
Lot Dimensions: 45x120
Room Sizes
Bedroom: 12 X 10 Level - Main
Bedroom: 11 X 12 Level - Main
Living Room: 15 X 14 Level - Main
Dining Room: 12 X 12 Level - Main
Kitchen: 14 X 11 Level - Main
Local Schools
School District: Dayton
Listed By / Shown By
Listed By
Agency Name: Irongate Inc.
Shown By
Agency Title: CRYE-LEIKE Executive Realty
Agency Phone: (866) 301-3377

Estimate Your Payment
Estimated Payment
$ 529.94 per month $452.85 Principal & Interest $53.75 Property Tax $23.33 Homeowner's InsuranceChange Payment Information





Disclaimer:
All information deemed reliable but not guaranteed. All properties are subject to prior sale, change or withdrawal. Neither listing broker(s) or information provider(s) shall be responsible for any typographical errors, misinformation, misprints and shall be held totally harmless. Listing(s) information is provided for consumers personal, non-commercial use and may not be used for any purpose other than to identify prospective properties consumers may be interested in purchasing. Information on this site was last updated 07/16/2026. The listing information on this page last changed on 07/16/2026. The data relating to real estate for sale on this website comes in part from the Internet Data Exchange program of Delta Media Group MLS (last updated Thu 07/16/2026 4:12:09 AM EST) or Southern Kentucky MLS (last updated Wed 07/15/2026 9:54:36 PM EST) or SCKY MLS (last updated Wed 07/15/2026 10:12:46 PM EST). Real estate listings held by brokerage firms other than CRYE-LEIKE Executive Realty may be marked with the Internet Data Exchange logo and detailed information about those properties will include the name of the listing broker(s) when required by the MLS. All rights reserved.
Privacy Policy / DMCA Notice / ADA Accessibility


Privacy Policy / DMCA Notice / ADA Accessibility

This site is hosted, designed and copyright
© 1994 - 2026 by
Delta Media Group, Inc. -- Patent Pending --
900 Crestmore Avenue | MLS# 962537
This single family home located at 900 Crestmore Avenue, Dayton, OH 45402 is currently listed for sale with an asking price of $80,000. This property was built in 1926 and has 2 bedrooms and 1 full baths with 891 sq. ft. Crestmore Avenue is located in the City-Dayton subdivision within the Dayton school district. Search City-Dayton real estate on www.realestateinbowlinggreen.com today.