
BEDS1
BATHS1 full
SQUARE FEET900
MLS#683171
STATUSActive
PROPERTY TYPEResidential - Single Family
SUBDIVISIONSage
Property Description
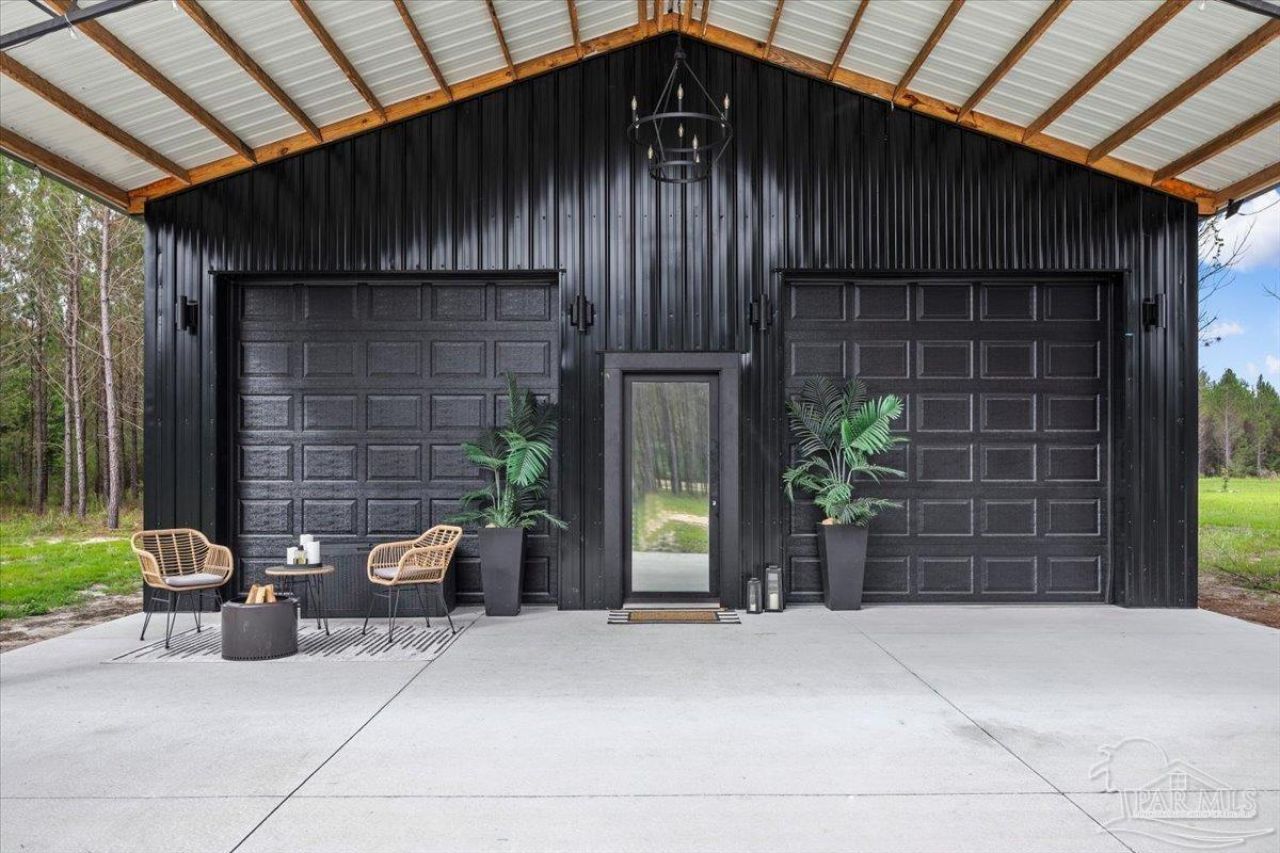
Welcome Home! This 1200 SQFT custom barndominum features all black exterior, 30x10 open patio, & 30x14 covered porch. There are 2 roll-up 10x10 garage doors, a 36' triple locking high-impact walk-in door, a metal roof, gutters (downspouts along the back), a front porch chandelier, solar powered string lights around porch, & 8 sconces along front/sides of residence. As you walk inside, you're greeted with all black finishes, an XL ceiling fan, & high beams w/18' ceilings. Flooring is brushed concrete, w/3' tall metal siding around interior walls in 30x20 main area (if used as a garage/shop in future the floors can get wet!). Painted drywall is above metal siding. Full bathroom includes a beautiful vanity & shower/tub combo. GFI outlets are in bathroom & kitchen. Kitchen boasts all soft-close cabinetry, floating shelves, refrigerator/freezer, oven/cooktop, built-in microwave, sink, & sealed counters. It is well insulated w/HVAC & closed cell (black!) spray foam. Natural lighting comes in the front door & windows on both sides of home. 4 fully dimmable large lights & ceiling fan light are in living area. Recessed lighting is throughout the 10x6 bathroom, 15x10 kitchen, & 10x9 walk-in closet/laundry area. The 30x10 loft has 4 additional lights. Electrical panel is in laundry area & is expandable! Home is built on 5' slab w/concrete vermin barrier. 2x6's were used in framing, w/6'x6' columns on front porch. 26-gauge steel is around all walls & roof. Triple LVL was used in the loft construction, w/plywood flooring. Property is 2.3 acres, w/private well, 750-gallon septic tank, & an already cleared homesite for primary home! (Existing barndominium can then become MIL or guest house!) A buffer of loblolly pines line front & sides of lot, with 'L-shaped' driveway entrance leading to estate. Back of parcel is wooded. Sage is highly-desired (double gated - Hwy 182 & Daybreak Ln) subdivision w/underground utilities & basic restrictions to protect property values.
Property Features
Property Type: Residential - Single Family
Cooling: Central Air, Ceiling Fan(s)
Heating: Central
Home Style: Contemporary, Country
Lot Size: 2.30 Acres
Property Type: Single Family Residence
Stories: 1.0
Year Built: 2024
Amenities
Storage
Ceiling Fan(s)
High Ceilings
High Speed Internet
Recessed Lighting
Rain Gutters
Feature Descriptions
Appliances: Electric Water Heater
Community Features: Gated
Construction Materials: Frame
Days on Site: 59
Dining Room: Kitchen/Dining Combo, Living/Dining Combo
Exterior: Frame
Flooring: Concrete
Foundation: Slab
HOA Fee: 350
HOA Y/N: Yes
Kitchen: Updated
Lot: Central Access, Cul-De-Sac, Interior Lot
Lot Dimensions: 2.30 acre(s)
Sewer: Septic Tank
Utilities: Cable Available, Underground Utilities
Water: Private
Zoning: Agricultural, Deed Restrictions, Horses Allowed, No Mobile Homes
Local Schools
High School: Central
Middle School: CENTRAL
Elementary School: Chumuckla
Listed By / Shown By
Listed By
Agency Name: Levin Rinke Realty
Agency Contact: tyler.elise.moore@gmail.com
Shown By
Agency Title: CRYE-LEIKE Executive Realty
Agency Phone: (866) 301-3377

Estimate Your Payment
Estimated Payment
$ 2,047.60 per month $1,947.27 Principal & Interest $0.00 Property Tax (data not provided by mls) $100.33 Homeowner's InsuranceChange Payment Information





Disclaimer:
All information deemed reliable but not guaranteed. All properties are subject to prior sale, change or withdrawal. Neither listing broker(s) or information provider(s) shall be responsible for any typographical errors, misinformation, misprints and shall be held totally harmless. Listing(s) information is provided for consumers personal, non-commercial use and may not be used for any purpose other than to identify prospective properties consumers may be interested in purchasing. Information on this site was last updated 07/21/2026. The listing information on this page last changed on 07/21/2026. The data relating to real estate for sale on this website comes in part from the Internet Data Exchange program of Delta Media Group MLS (last updated Tue 07/21/2026 4:32:35 PM EST) or Southern Kentucky MLS (last updated Tue 07/21/2026 3:55:11 PM EST) or SCKY MLS (last updated Tue 07/21/2026 4:12:56 PM EST). Real estate listings held by brokerage firms other than CRYE-LEIKE Executive Realty may be marked with the Internet Data Exchange logo and detailed information about those properties will include the name of the listing broker(s) when required by the MLS. All rights reserved.
Privacy Policy / DMCA Notice / ADA Accessibility


Privacy Policy / DMCA Notice / ADA Accessibility

This site is hosted, designed and copyright
© 1994 - 2026 by
Delta Media Group, Inc. -- Patent Pending --
8975 Sage Forest Ln | MLS# 683171
This single family home located at 8975 Sage Forest Ln, Pace, FL 32571 is currently listed for sale with an asking price of $344,000. This property was built in 2024 and has 1 bedrooms and 1 full baths with 900 sq. ft. Sage Forest Ln is located in the Sage subdivision. Search Sage real estate on www.realestateinbowlinggreen.com today.