
BEDS6
BATHS6 full 2 partial
MLS#10227219
STATUSActive
PROPERTY TYPEResidential - Single Family
SUBDIVISIONForest Meadows
Property Description
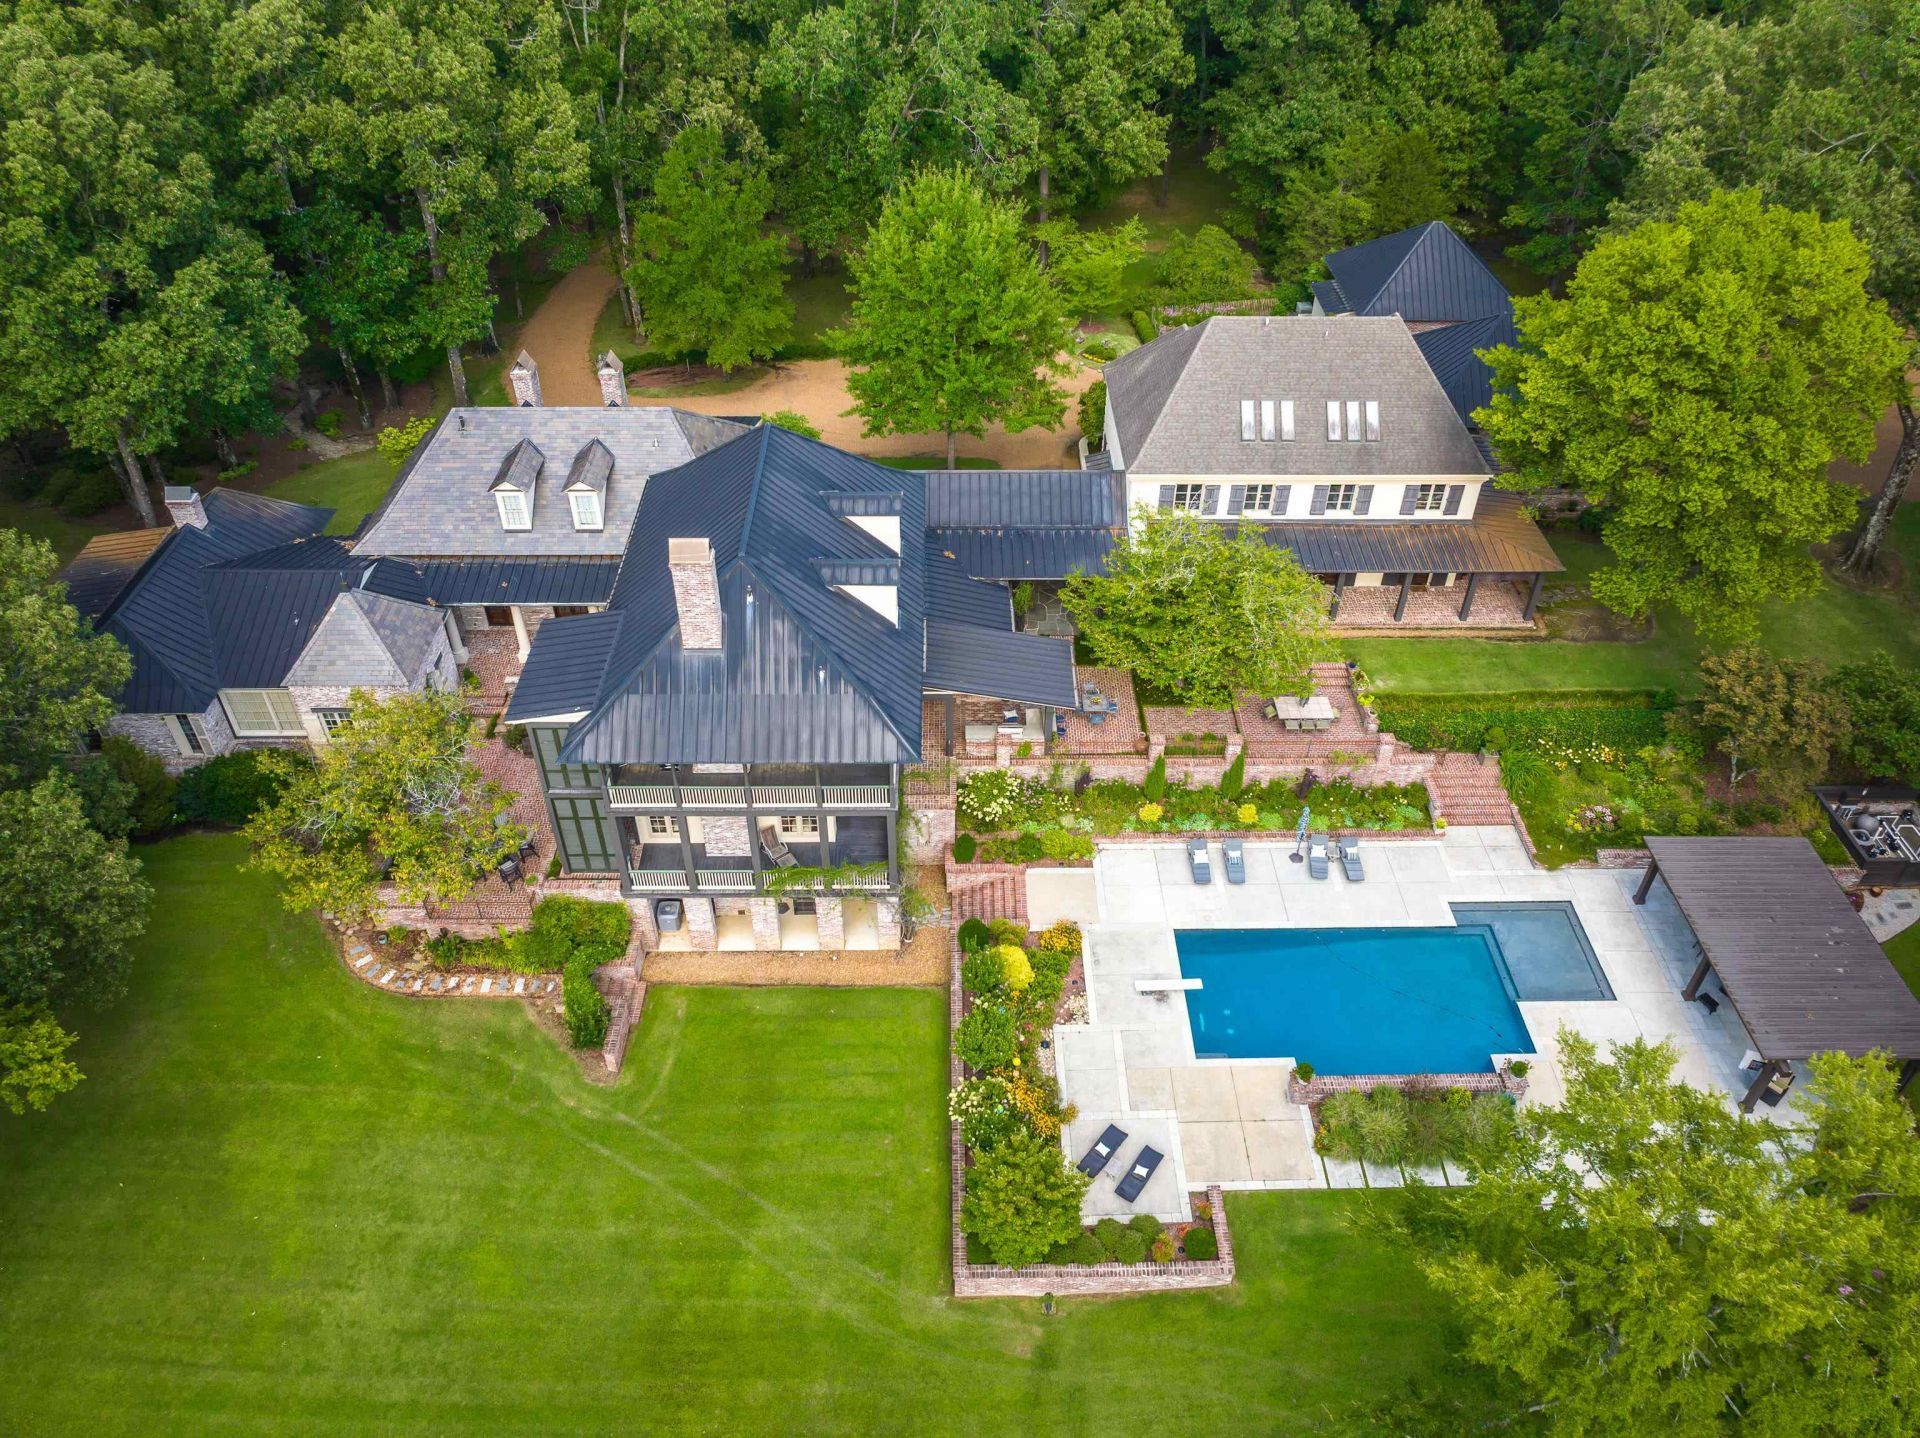
Rare Opportunity to Own One of Shelby Country's Finest Country Estates! Endearing brick columns & a gated entrance announce the beginning of endless amenities. The generational property consists of the main house with three en suite bedrooms/baths, an attached guest house with three en suite bedrooms/bath, & a guest barndominiom with one bedroom/bath, two stall barn, tack room & shower stall. Set amidst 33 conveniently located acres, you'll find this Low Country, Hayes Town inspired custom home built designed by LRK & built by one of the areas finest builders, Montgomery Martin. The goal to create a home where one could see & wander from inside to out from literally everywhere was accomplished. Antique lighting fixtures, heart-pine flrs, & wood beams/columns, many of which came from the Memphis Furniture Company founded in 1896, add to the wonderful ambiance found in this home. A sparkling gunite pool & overlooking cooking porch were added in 2017 & a whole house generator in 2023.
Property Features
Property Type: Residential - Single Family
Cooling: 220 Wiring,3 or More Systems, Ceiling Fan(s), Centra
Fenced: Yes
Fireplaces: 4
Garage: 4
Heating: Central, Propane Gas,3 or More Systems
Home Style: Traditional
Lot Size: 33.00 Acres
Roof Type: Other (See REMARKS), Tile/Slate
Year Built: 2003
Feature Descriptions
Additional Rooms: Laundry Room, Library/Study, Bonus Room, Office/Sewing Room, In-Law Quarters, Separate Guest House,2nd Kitchen, Unfinished Basement, Entry Hall, Attic, Storage Room, Other (See Remarks)
Bed and Bath: 1 or More BR Down, Primary Down, Two Primaries, Luxury Primary Bath, Double Vanity Bath, Whirlpool(s), Separate Tub & Shower, Full Bath Down, Half Bath Down
Exterior: Auto Lawn Sprinkler, Gas Grill, Storage Building, Porch, Patio, Sauna, Barn/Stable, Wooded Grounds, Well Landscaped Grounds, Wood Fence, Generator, Outdoor Kitchen
Exterior/ Windows: Brick Veneer, Wood Window(s), Double Pane Window(s), Casement Window(s)
Fireplace: Masonry, Vented Gas Fireplace, In Living Room, In Keeping/Hearth room, In Other Room, Gas Starter, Gas Logs
Flood Insurance Required: No
Floors/ Ceilings: Hardwood Throughout, Brick Floor, Concrete Floor, Smooth Ceiling,9 or more Ft. Ceiling, Vaulted/Coff/Tray Ceiling
Interior: All Window Treatments, Wet Bar, Walk-In Closet(s), Walk-In Attic, Mud Room, Powder/Dressing Room, Security System, Smoke Detector(s)
Interior Equipment: Range/Oven, Self Cleaning Oven, Double Oven, Gas Cooking, Disposal, Dishwasher, Microwave, Refrigerator, Instant Hot Water, Cable Wired, Separate Ice Maker
Living/ Dining Room: Separate Living Room, Separate Dining Room, Breakfast Bar, Separate Breakfast Room, Pantry, Island In Kitchen, Keeping/Hearth Room
Lot: Wooded, Lake/Pond on Property, Professionally Landscaped, Wood Fenced, Other (See Remarks)
Master Bath: Double Sinks, Dressing Area, Separate Shower, Smooth Ceiling, Tile Floor, Whirlpool Tub
Parking/ Storage: Circular Drive, More than 3 Coverd Spaces, Storage Room(s), Workshop(s), Garage Door Opener(s), Side-Load Garage
Pool: In Ground
Security: yes
Swimming Pool: Yes
Total Rooms: 15
Water/ Sewer: 2+ Water Heaters, Gas Water Heater, Public Water, Septic Tank
Room Sizes
Primary Bedroom: 18X17
Bedroom 2: 18X14
Bedroom 3: 15X14
Bedroom 4: 19X12
Bedroom 5: 15X12
Dining Area: 18X18
Kitchen: 23X20
Breakfast Room: 18X09
Bonus Room: 37X19
Office: 17X13
Living room: 18X18
Listed By / Shown By
Listed By
Agency Name: Crye-Leike, Inc., REALTORS
Shown By
Agency Title: CRYE-LEIKE Executive Realty
Agency Phone: (866) 301-3377

Estimate Your Payment
Estimated Payment
$ 19,612.91 per month $18,651.86 Principal & Interest $0.00 Property Tax (data not provided by mls) $961.04 Homeowner's InsuranceChange Payment Information





Disclaimer:
All information deemed reliable but not guaranteed. All properties are subject to prior sale, change or withdrawal. Neither listing broker(s) or information provider(s) shall be responsible for any typographical errors, misinformation, misprints and shall be held totally harmless. Listing(s) information is provided for consumers personal, non-commercial use and may not be used for any purpose other than to identify prospective properties consumers may be interested in purchasing. Information on this site was last updated 07/30/2026. The listing information on this page last changed on 07/30/2026. The data relating to real estate for sale on this website comes in part from the Internet Data Exchange program of Delta Media Group MLS (last updated Thu 07/30/2026 12:16:44 AM EST) or Southern Kentucky MLS (last updated Wed 07/29/2026 9:54:37 PM EST) or SCKY MLS (last updated Wed 07/29/2026 10:13:17 PM EST). Real estate listings held by brokerage firms other than CRYE-LEIKE Executive Realty may be marked with the Internet Data Exchange logo and detailed information about those properties will include the name of the listing broker(s) when required by the MLS. All rights reserved.
Privacy Policy / DMCA Notice / ADA Accessibility


Privacy Policy / DMCA Notice / ADA Accessibility

This site is hosted, designed and copyright
© 1994 - 2026 by
Delta Media Group, Inc. -- Patent Pending --
8891 Forest Meadows Dr | MLS# 10227219
This single family home located at 8891 Forest Meadows Dr, Unincorporated, TN 38125 is currently listed for sale with an asking price of $3,295,000. This property was built in 2003 and has 6 bedrooms and 6 full and 2 partial baths. Forest Meadows Dr is located in the Forest Meadows subdivision. Search Forest Meadows real estate on www.realestateinbowlinggreen.com today.