
BEDS4
BATHS2 full 1 partial
SQUARE FEET2,642
MLS#2634679
STATUSActive
PROPERTY TYPEResidential - Single Family
SUBDIVISIONMeadows Of North Brook
SCHOOLLiberty
Property Description
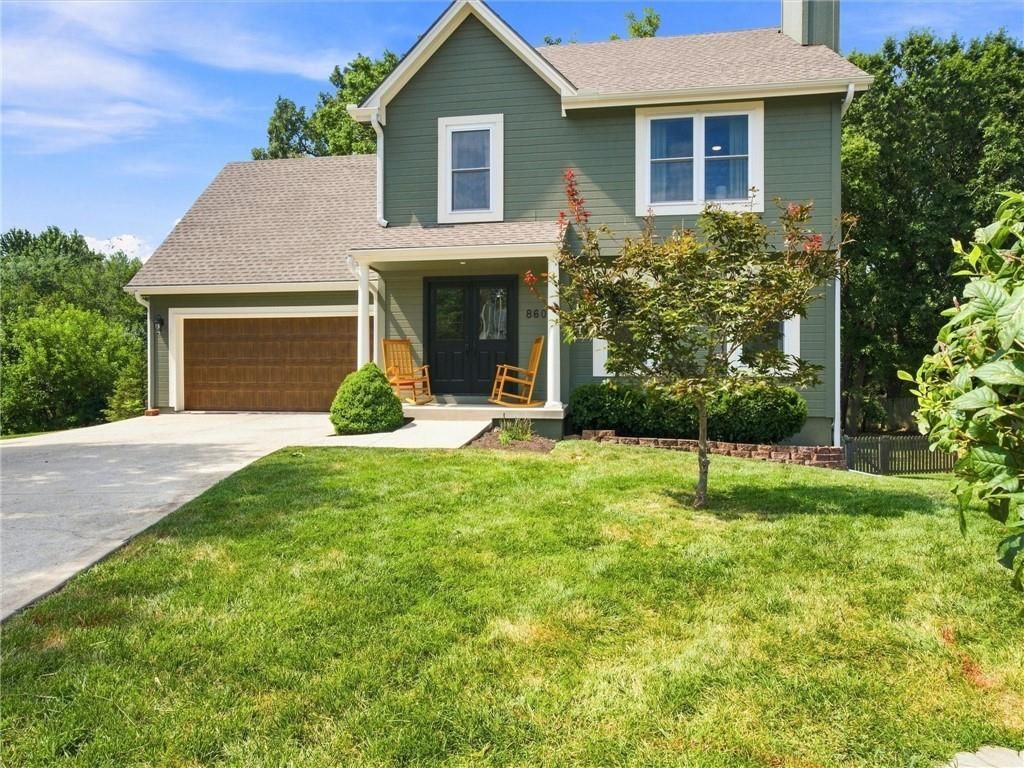
Some homes impress you with a checklist. This one wins you over with the way it feels. Set on a cul-de-sac, it welcomes you into bright, comfortable spaces made for real life?morning coffee in the sunlit kitchen, long dinners with leafy backyard views, and relaxed evenings around the fireplace. Upstairs, the spacious primary retreat and flexible bonus room create room to unwind, work, or recharge. Downstairs, the finished walkout level is ready for movie nights, game days, a home gym, or whatever life needs next. But the setting may be what stays with you most: a fenced backyard shaded by mature trees, a deck for slow mornings and summer evenings, and space to play, garden, entertain, or simply listen to the leaves. It offers the rare feeling of a wooded escape without giving up the neighborhood around you. Homes that feel this easy are hard to replace?come experience it before someone else gets to call it home.
Property Features
Property Type: Residential - Single Family
Basement: Yes
Fireplaces: 1
Garage: 2 car attached
Heating: Natural Gas
Home Style: Traditional
Lot Size: 0.38 Acres
Roof Type: Composition
Year Built: 2000
Amenities
Ceiling Fan(s)
Pantry
Walk-In Closet(s)
Feature Descriptions
Association Amenities: Play Area, Pool
Dining Room: Eat-In Kitchen, Formal
Exterior: Frame
Fireplace: Family Room, Gas Starter, Other
Flood Plain: No
HOA Fee: $375/ Annually
Lot: Cul-De-Sac, Many Trees
Parking: Attached, Garage Faces Front
Sewer: Public Sewer
Water: Public
Local Schools
High School: Liberty
Middle School: Discovery
Elementary School: Liberty Oaks
School District: Liberty
Listed By / Shown By
Listed By
Agency Name: KC Realtors LLC
Shown By
Agency Title: CRYE-LEIKE Executive Realty
Agency Phone: 270-781-3377

Estimate Your Payment
Estimated Payment
$ 2,291.64 per month $2,179.35 Principal & Interest $0.00 Property Tax (data not provided by mls) $112.29 Homeowner's InsuranceChange Payment Information





Disclaimer:
All information deemed reliable but not guaranteed. All properties are subject to prior sale, change or withdrawal. Neither listing broker(s) or information provider(s) shall be responsible for any typographical errors, misinformation, misprints and shall be held totally harmless. Listing(s) information is provided for consumers personal, non-commercial use and may not be used for any purpose other than to identify prospective properties consumers may be interested in purchasing. Information on this site was last updated 08/02/2026. The listing information on this page last changed on 08/02/2026. The data relating to real estate for sale on this website comes in part from the Internet Data Exchange program of Delta Media Group MLS (last updated Sun 08/02/2026 4:21:40 AM EST) or Southern Kentucky MLS (last updated Sat 08/01/2026 9:58:12 PM EST) or SCKY MLS (last updated Sat 08/01/2026 10:13:43 PM EST). Real estate listings held by brokerage firms other than CRYE-LEIKE Executive Realty may be marked with the Internet Data Exchange logo and detailed information about those properties will include the name of the listing broker(s) when required by the MLS. All rights reserved.
Privacy Policy / DMCA Notice / ADA Accessibility


Privacy Policy / DMCA Notice / ADA Accessibility

This site is hosted, designed and copyright
© 1994 - 2026 by
Delta Media Group, Inc. -- Patent Pending --
8604 NE 72nd Terrace | MLS# 2634679
This single family home located at 8604 NE 72nd Terrace, Kansas City, MO 64158 is currently listed for sale with an asking price of $385,000. This property was built in 2000 and has 4 bedrooms and 2 full and 1 partial baths with 2642 sq. ft. NE 72nd Terrace is located in the Meadows Of North Brook subdivision within the Liberty school district. Search Meadows Of North Brook real estate on www.realestateinbowlinggreen.com today.