
BEDS4
BATHS2 full
SQUARE FEET1,980
MLS#2627142
STATUSActive
PROPERTY TYPEResidential - Single Family
SUBDIVISIONLongview Acres II
SCHOOLTulsa - Sch Dist
Property Description
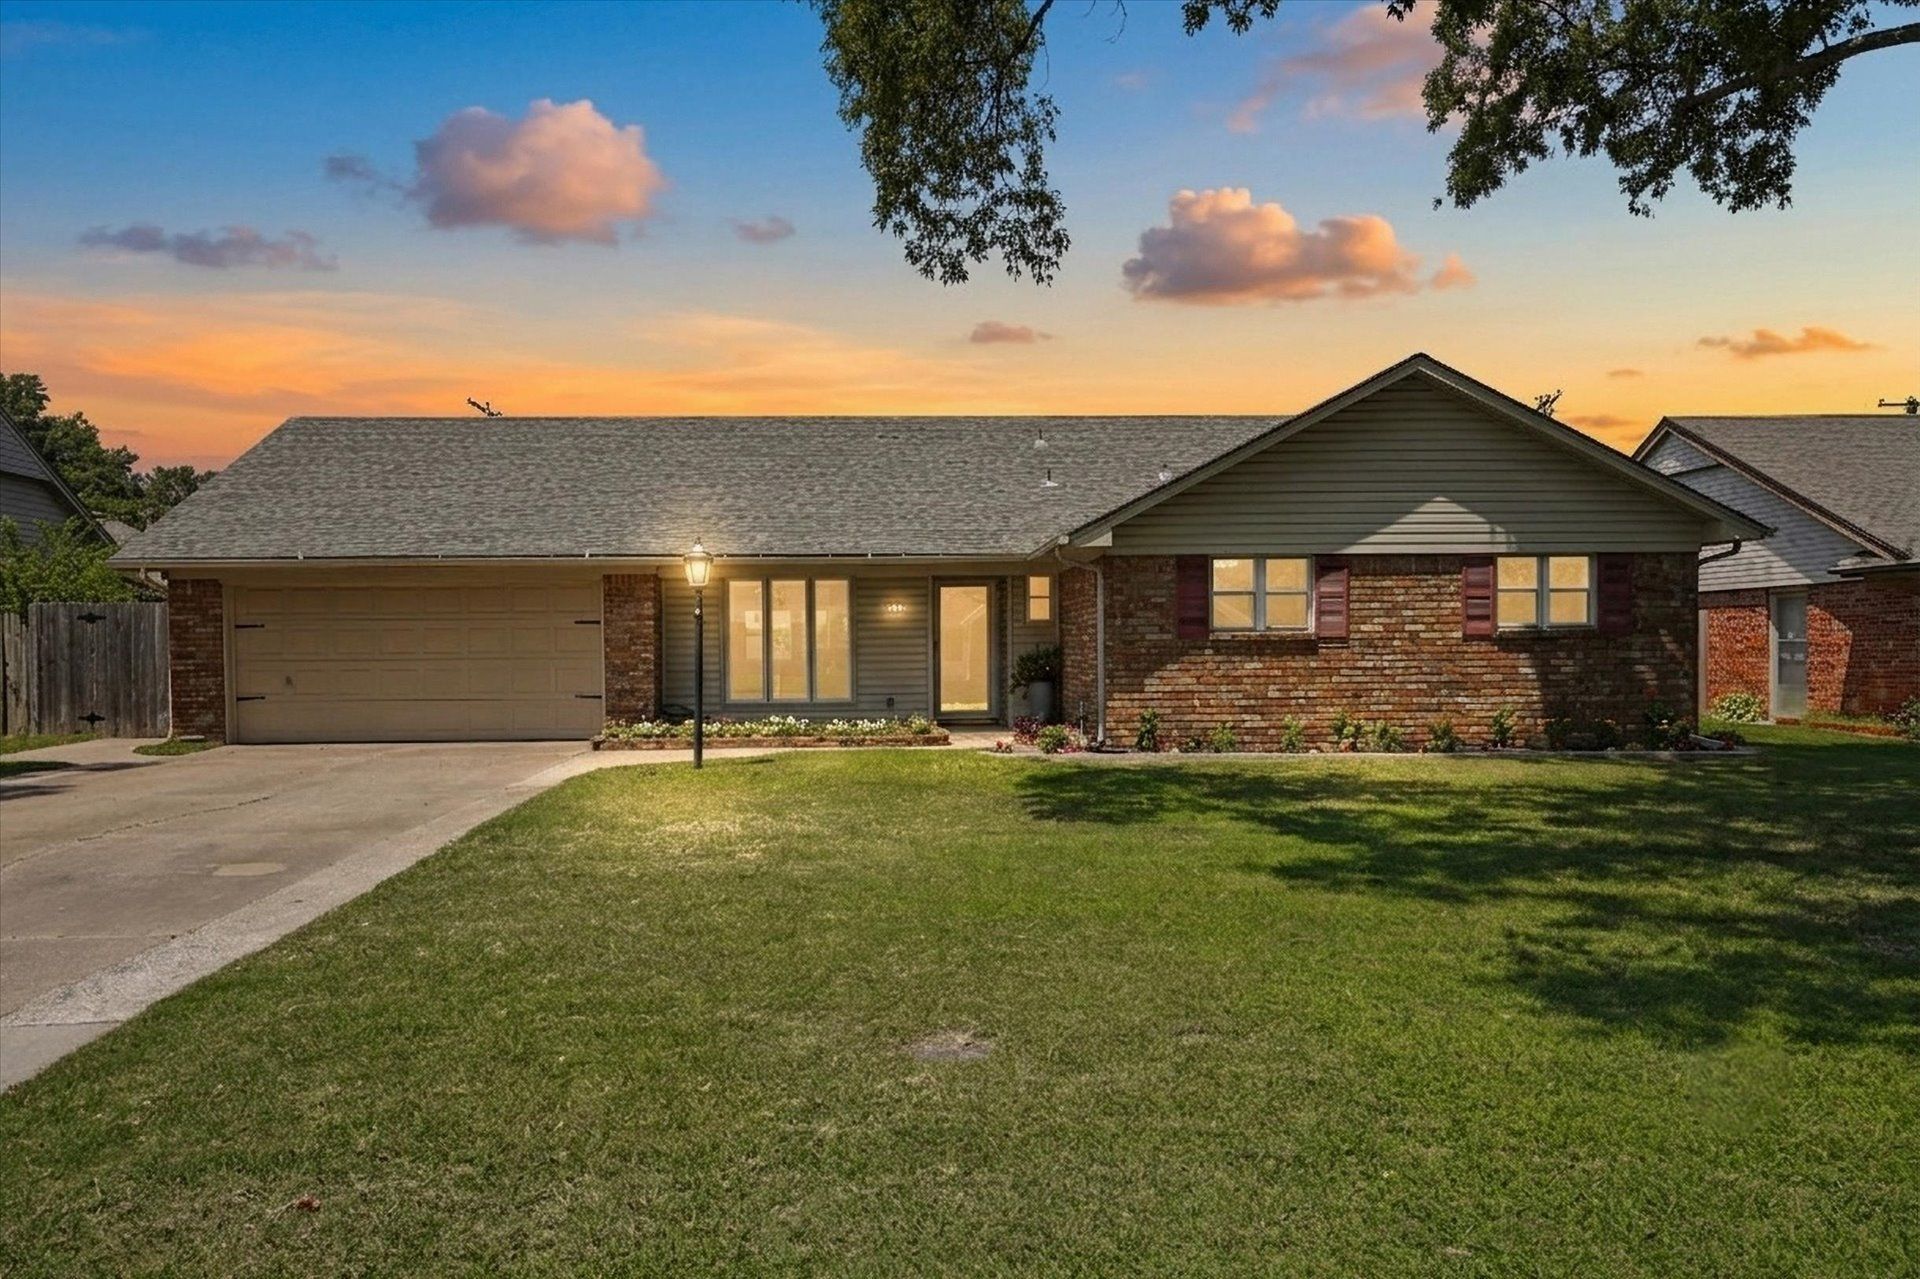
NEW ROOF (2026)! Buy with confidence knowing the seller has completed a pre-listing inspection, addressed the recommended repairs, and recently had the in-ground pool professionally inspected. This move-in-ready 4-bedroom, 2-bath home features a spacious floor plan, large backyard, fresh landscaping, and a private backyard pool perfect for entertaining, relaxing, and summer fun. The functional layout offers flexibility for family living, guests, or a home office. Conveniently located near shopping, restaurants, parks, schools, and major highways, this well-maintained Tulsa home combines comfort, convenience, and peace of mind. Don't miss this opportunity to own a home with a pool, large yard, new roof, and seller-completed pre-inspection repairs. Schedule your private showing today!
Property Features
Property Type: Residential - Single Family
Basement: None
Cooling: Central Air
Fireplaces: 1
Garage: 2 car attached
Heating: Central, Gas
Home Style: Ranch
Lot Size: 0.23 Acres
Roof Type: Asphalt, Fiberglass
Stories: 1.0
Taxes: $2,132
Year Built: 1962
Amenities
Attic
High Speed Internet
Laminate Counters
Cable TV
Ceiling Fan(s)
Electric Oven Connection
Electric Range Connection
Concrete Driveway
Rain Gutters
Feature Descriptions
Accessibility: Accessible Doors
Appliances: Cooktop, Double Oven, Dryer, Dishwasher, Disposal, Gas Water Heater, Microwave, Refrigerator, Washer
Community Features: Gutter(s)
Door Features: Insulated Doors
Exterior: Brick, Vinyl Siding, Wood Frame
Fencing: Privacy
Fireplace: Glass Doors, Gas Starter, Wood Burning
Flooring: Carpet, Tile, Wood Veneer
HOA Y/N: No
Laundry: Washer Hookup, Gas Dryer Hookup
Lot: Mature Trees
Parcel#: 235-93-24-13740
Parking: Attached, Garage, Storage, Workshop in Garage
Parking Notes: Attached, Garage, Storage, Workshop in Garage
Patio/Porch: Covered, Patio
Pool: Gunite, In Ground
Security: No Safety Shelter, Smoke Detector(s)
Sewer: Public Sewer
Swimming Pool: Yes
Utilities: Cable Available, Electricity Available, Fiber Optic Available, Natural Gas Available, High Speed Internet Available, Phone Available, Water Available
Water: Public
Window: Vinyl, Insulated Windows
Local Schools
High School: Hale
Elementary School: Skelly
School District: Tulsa - Sch Dist
Listed By / Shown By
Listed By
Agency Name: Chinowth & Cohen
Shown By
Agency Title: CRYE-LEIKE Executive Realty
Agency Phone: (866) 301-3377

Estimate Your Payment
Estimated Payment
$ 1,713.37 per month $1,460.45 Principal & Interest $177.67 Property Tax $75.25 Homeowner's InsuranceChange Payment Information





Disclaimer:
All information deemed reliable but not guaranteed. All properties are subject to prior sale, change or withdrawal. Neither listing broker(s) or information provider(s) shall be responsible for any typographical errors, misinformation, misprints and shall be held totally harmless. Listing(s) information is provided for consumers personal, non-commercial use and may not be used for any purpose other than to identify prospective properties consumers may be interested in purchasing. Information on this site was last updated 07/24/2026. The listing information on this page last changed on 07/24/2026. The data relating to real estate for sale on this website comes in part from the Internet Data Exchange program of Delta Media Group MLS (last updated Fri 07/24/2026 1:33:54 PM EST) or Southern Kentucky MLS (last updated Fri 07/24/2026 11:56:01 AM EST) or SCKY MLS (last updated Fri 07/24/2026 12:13:18 PM EST). Real estate listings held by brokerage firms other than CRYE-LEIKE Executive Realty may be marked with the Internet Data Exchange logo and detailed information about those properties will include the name of the listing broker(s) when required by the MLS. All rights reserved.
Privacy Policy / DMCA Notice / ADA Accessibility


Privacy Policy / DMCA Notice / ADA Accessibility

This site is hosted, designed and copyright
© 1994 - 2026 by
Delta Media Group, Inc. -- Patent Pending --
8531 E 35th Street | MLS# 2627142
This single family home located at 8531 E 35th Street, Tulsa, OK 74145 is currently listed for sale with an asking price of $258,000. This property was built in 1962 and has 4 bedrooms and 2 full baths with 1980 sq. ft. E 35th Street is located in the Longview Acres II subdivision within the Tulsa - Sch Dist school district. Search Longview Acres II real estate on www.realestateinbowlinggreen.com today.