
BEDS4
BATHS2 full 1 partial
SQUARE FEET1,955
MLS#283689
STATUSActive
PROPERTY TYPEResidential - Single Family
SUBDIVISIONHIGHLAND HILLS
Property Description
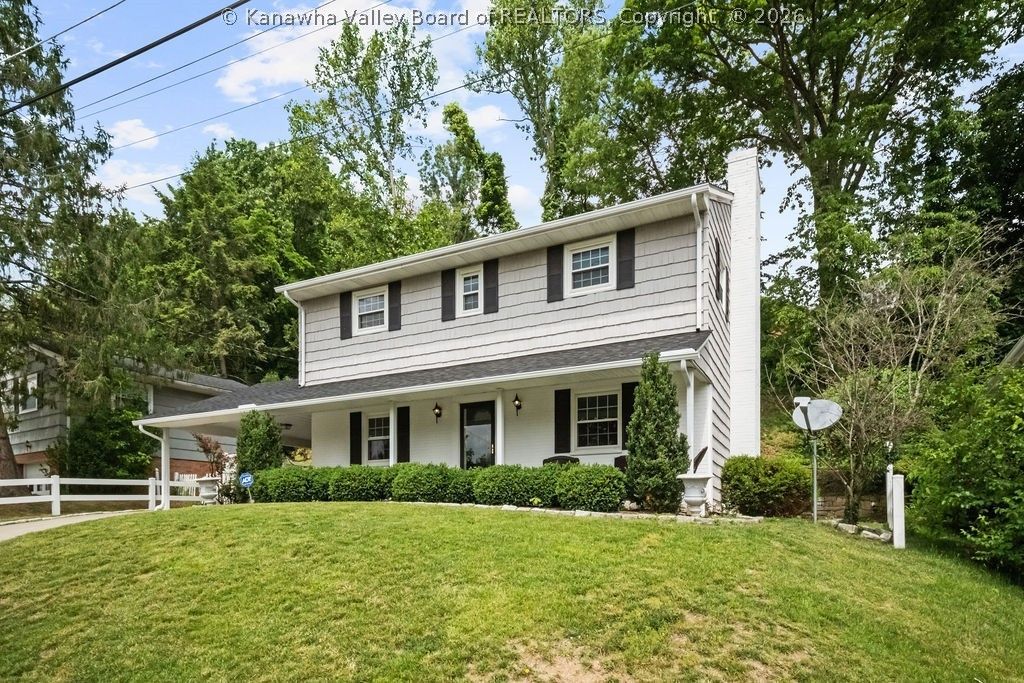
Located in the desirable South Hills area of Charleston, this beautifully updated 4-bedroom, 2-bath home blends classic charm with modern touches throughout. Freshly painted interiors and refinished hardwood floors create a warm, inviting feel from the moment you step inside. Spacious living areas offer flexibility for everyday living and entertaining, while numerous updates provide peace of mind and move-in-ready convenience. Outside, enjoy a covered carport, relaxing patio area, and a yard ideal for gatherings or quiet evenings at home. Conveniently located near shopping, dining, schools, and downtown, this South Hills gem combines comfort, character, and location in one package. Dont miss your chance to make this home your own!
Property Features
Property Type: Residential - Single Family
Basement: Full
Cooling: Central Air
Heating: Forced Air, Gas
Home Style: Two Story
Lot Size: 69x66x155x122
Roof Type: Composition, Shingle
Stories: 2.0
Taxes: $1,186
Year Built: 1960
Amenities
Separate/Formal Dining Room
Patio
Feature Descriptions
Exterior: Aluminum Siding
Flooring: Hardwood
Formal Dining: Yes
Lot Dimensions: 69x66x155x122
Parcel#: 14-0008-0024-0000-0000
Parking: Carport
Patio/Porch: Patio
Security: Smoke Detector(s)
Sewer: Public Sewer
Water: Public
Window: Insulated Windows
Room Sizes
Bedroom 4: 13.00 X 11.06 Level - Upper
Bedroom 3: 10.06 X 12.08 Level - Upper
Bedroom 2: 12.00 X 10.05 Level - Upper
Primary Bedroom: 11.07 X 14.00 Level - Upper
Recreation: 11.06 X 22.00 Level - Lower
Kitchen: 13.00 X 12.00 Level - Main
Dining Room: 11.00 X 13.00 Level - Main
Living Room: 12.00 X 23.07 Level - Main
Local Schools
High School: G. Washington
Middle School: John Adams
Elementary School: Overbrook
Listed By / Shown By
Listed By
Agency Name: Old Colony
Shown By
Agency Title: CRYE-LEIKE Executive Realty
Agency Phone: (866) 301-3377

Estimate Your Payment
Estimated Payment
$ 1,883.94 per month $1,697.63 Principal & Interest $98.83 Property Tax $87.47 Homeowner's InsuranceChange Payment Information





Disclaimer:
All information deemed reliable but not guaranteed. All properties are subject to prior sale, change or withdrawal. Neither listing broker(s) or information provider(s) shall be responsible for any typographical errors, misinformation, misprints and shall be held totally harmless. Listing(s) information is provided for consumers personal, non-commercial use and may not be used for any purpose other than to identify prospective properties consumers may be interested in purchasing. Information on this site was last updated 05/27/2026. The listing information on this page last changed on 05/27/2026. The data relating to real estate for sale on this website comes in part from the Internet Data Exchange program of Delta Media Group MLS (last updated Wed 05/27/2026 12:22:13 PM EST) or Southern Kentucky MLS (last updated Wed 05/27/2026 11:55:27 AM EST) or SCKY MLS (last updated Wed 05/27/2026 12:14:33 PM EST). Real estate listings held by brokerage firms other than CRYE-LEIKE Executive Realty may be marked with the Internet Data Exchange logo and detailed information about those properties will include the name of the listing broker(s) when required by the MLS. All rights reserved.
Privacy Policy / DMCA Notice / ADA Accessibility


Privacy Policy / DMCA Notice / ADA Accessibility

This site is hosted, designed and copyright
© 1994 - 2026 by
Delta Media Group, Inc. -- Patent Pending --
851 Carroll Road | MLS# 283689
This single family home located at 851 Carroll Road, Charleston, WV 25314 is currently listed for sale with an asking price of $299,900. This property was built in 1960 and has 4 bedrooms and 2 full and 1 partial baths with 1955 sq. ft. Carroll Road is located in the HIGHLAND HILLS subdivision. Search HIGHLAND HILLS real estate on www.realestateinbowlinggreen.com today.