
BEDS3
BATHS2 full 1 partial
SQUARE FEET1,976
MLS#S1689697
STATUSActive Under Contract
PROPERTY TYPEResidential - Single Family
SCHOOLLiverpool
Property Description
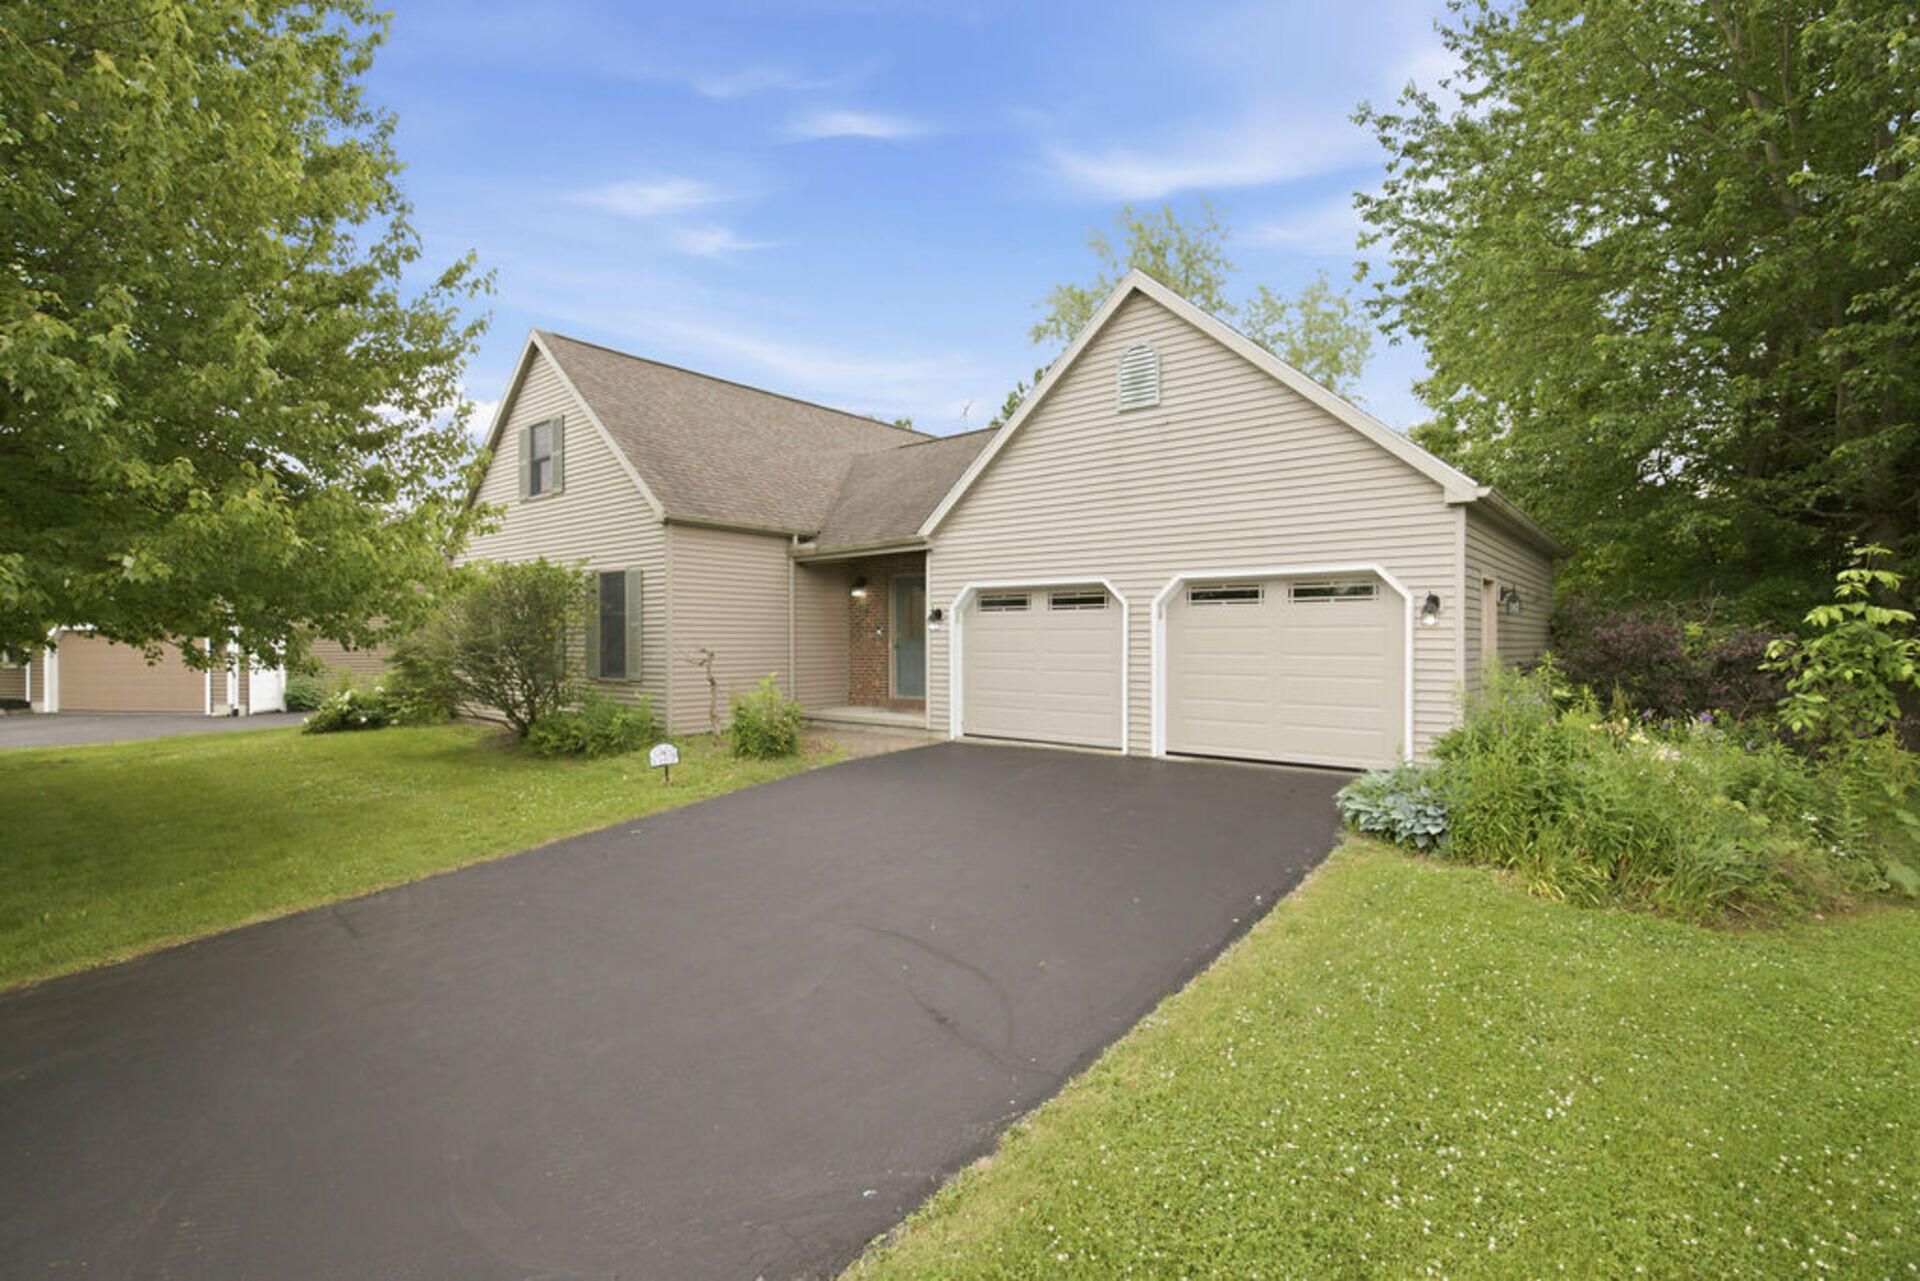
Welcome to this charming Cape Cod-style home featuring 3 bedrooms, 2.5 bathrooms, and a desirable first-floor primary suite. Filled with timeless character and warmth, this inviting home showcases beautiful hardwood floors and a comfortable layout designed for modern living. The spacious first floor offers convenience and flexibility, including a relaxing 3-season/Florida room that provides the perfect spot to enjoy morning coffee, unwind, or take in views of the outdoors. Additional living spaces offer plenty of room for entertaining, working from home, or everyday enjoyment. Step outside to the large backyard, offering endless possibilities for outdoor gatherings, gardening, recreation, or creating your own private retreat. Combining classic Cape Cod charm with sought-after features and a prime layout, this home is ready to welcome its next owner.
Property Features
Property Type: Residential - Single Family
Basement: Full, Sump Pump
Cooling: Central Air
Fireplaces: 1
Garage: 2 car attached
Heating: Gas
Home Style: Cape Cod
Lot Size: 0.42 Acres
Stories: 2.0
Taxes: $10,935
Year Built: 1996
Amenities
Ceiling Fan(s)
Eat-in Kitchen
Separate/Formal Living Room
Granite Counters
Pantry
Main Level Primary
Primary Suite
Blacktop Driveway
Feature Descriptions
Appliances: Dryer, Dishwasher, Electric Oven, Electric Range, Disposal, Gas Water Heater, Refrigerator, Washer
Days on Site: 45
Exterior: Vinyl Siding
Flooring: Ceramic Tile, Hardwood, Laminate, Varies
Laundry: Main Level
Lot: Near Public Transit, Rectangular, Rectangular Lot, Residential Lot
Lot Dimensions: 67X274
Parcel#: 312489-056-000-0002-067-000-0000
Parking: Attached, Garage, Driveway, Garage Door Opener
Parking Notes: Attached, Garage, Driveway, Garage Door Opener
Sewer: Connected
Utilities: Cable Available, High Speed Internet Available, Sewer Connected, Water Connected
Water: Connected, Public
Local Schools
School District: Liverpool
Listed By / Shown By
Listing By
Agency Name: Coldwell Banker Prime Properties
Agency Contact: 315-622-0161
Shown By
Agency Title: CRYE-LEIKE Executive Realty
Agency Phone: (866) 301-3377

Estimate Your Payment
Estimated Payment
$ 3,261.82 per month $2,235.39 Principal & Interest $911.25 Property Tax $115.18 Homeowner's InsuranceChange Payment Information





Disclaimer:
All information deemed reliable but not guaranteed. All properties are subject to prior sale, change or withdrawal. Neither listing broker(s) or information provider(s) shall be responsible for any typographical errors, misinformation, misprints and shall be held totally harmless. Listing(s) information is provided for consumers personal, non-commercial use and may not be used for any purpose other than to identify prospective properties consumers may be interested in purchasing. Information on this site was last updated 07/27/2026. The listing information on this page last changed on 07/27/2026. The data relating to real estate for sale on this website comes in part from the Internet Data Exchange program of Delta Media Group MLS (last updated Mon 07/27/2026 2:46:51 PM EST) or Southern Kentucky MLS (last updated Mon 07/27/2026 1:55:06 PM EST) or SCKY MLS (last updated Mon 07/27/2026 2:12:55 PM EST). Real estate listings held by brokerage firms other than CRYE-LEIKE Executive Realty may be marked with the Internet Data Exchange logo and detailed information about those properties will include the name of the listing broker(s) when required by the MLS. All rights reserved.
Privacy Policy / DMCA Notice / ADA Accessibility


Privacy Policy / DMCA Notice / ADA Accessibility

This site is hosted, designed and copyright
© 1994 - 2026 by
Delta Media Group, Inc. -- Patent Pending --
8413 Sugar Pine Circle | MLS# S1689697
This single family home located at 8413 Sugar Pine Circle, Liverpool, NY 13090 is currently listed for sale with an asking price of $394,900. This property was built in 1996 and has 3 bedrooms and 2 full and 1 partial baths with 1976 sq. ft. Sugar Pine Circle is located within the Liverpool school district. Search Liverpool real estate on www.realestateinbowlinggreen.com today.