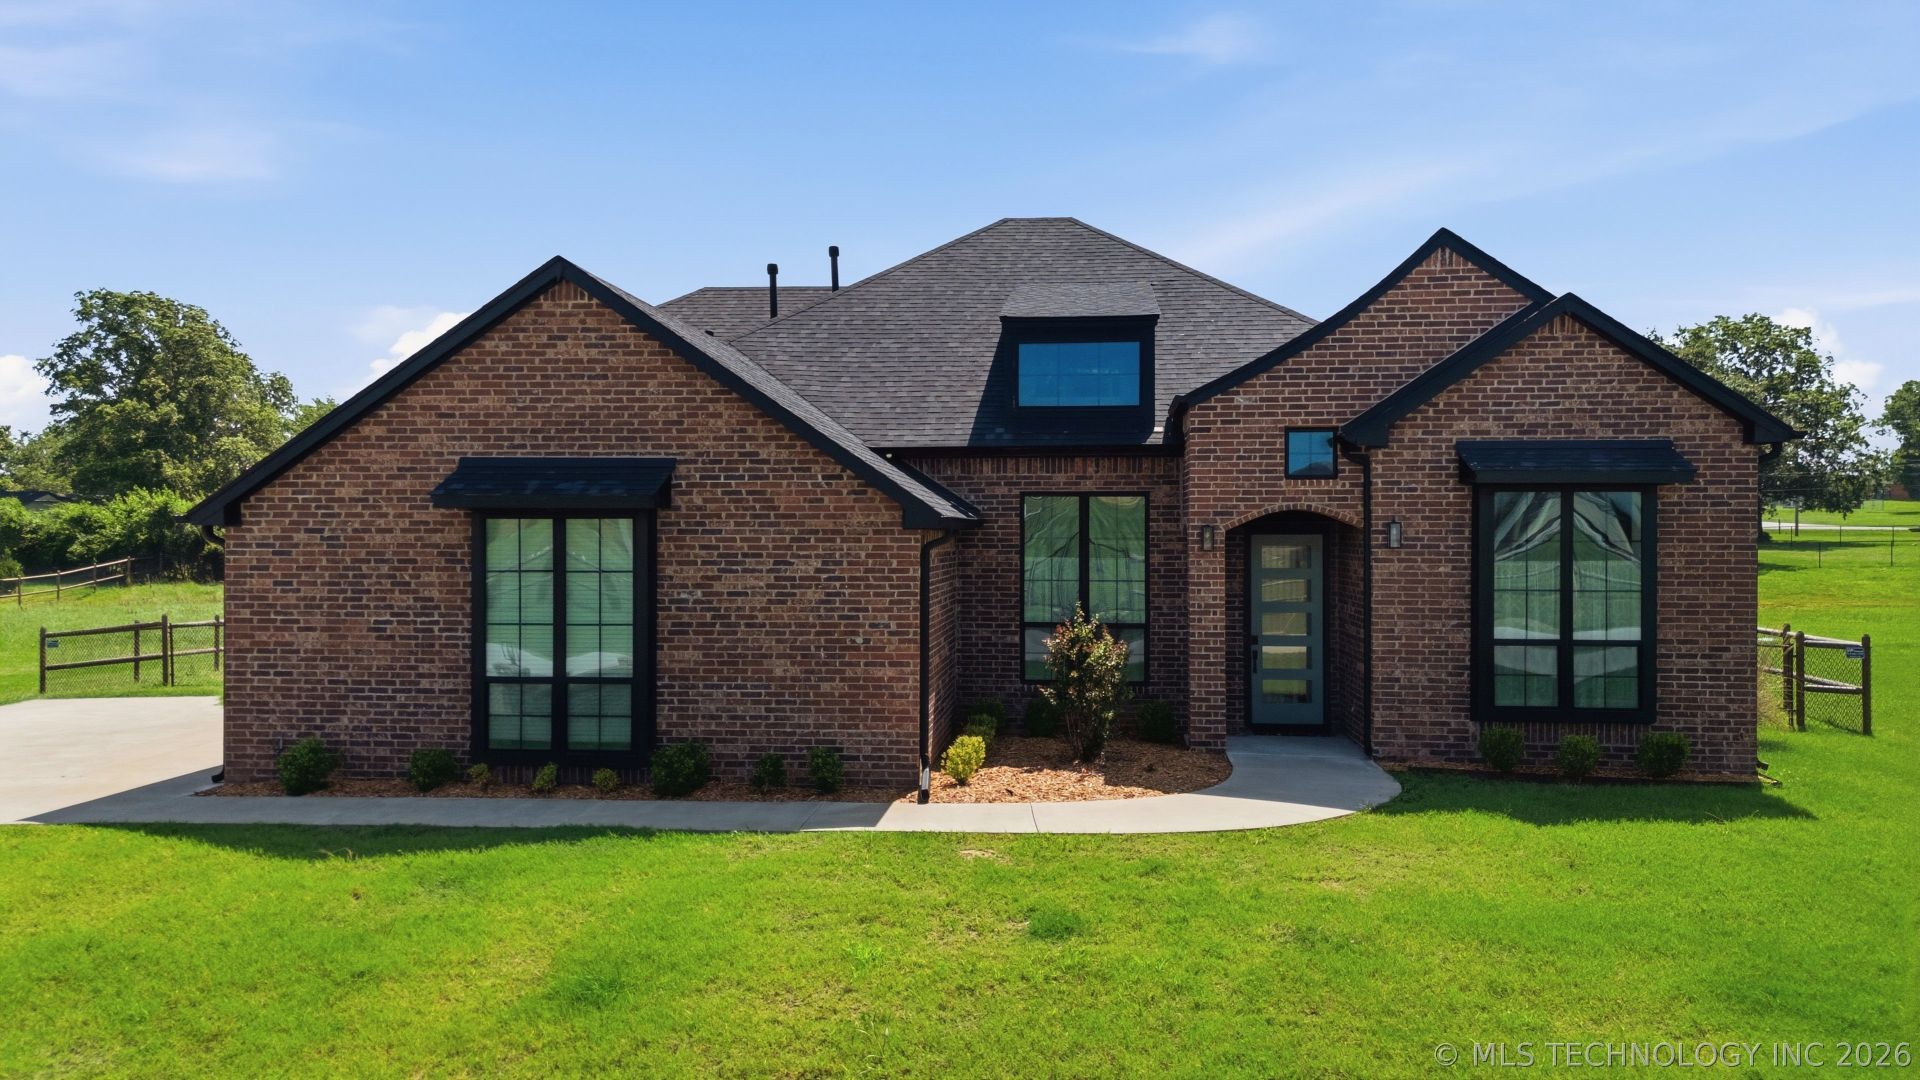

BEDS4
BATHS2 full
SQUARE FEET2,467
MLS#2623905
STATUSActive
PROPERTY TYPEResidential - Single Family
SUBDIVISIONThe Estates at Edgewood
SCHOOLCollinsville - Sch Dist
Property Description
Welcome to your new hometown! Collinsville is a vibrant and bustling small town with a big heart and a strong sense of community. This newish 4/2 home is tucked away on a quiet street, but close enough to walk on sidewalks to the local grocery store and a handful of other thriving small businesses and restaurants. Bring the pups and enjoy the fully fenced half acre lot just waiting for you to put your spin on it. Vaulted ceilings with exposed beams, hardwood floors, built-ins, custom tile work, light fixtures with a modern aesthetic, and tons of natural light-these are just a few of the touches that add warmth and charm to this handsome brick home. Includes a gas fireplace, blinds and ceiling fans throughout, gas stove, granite countertops, under-cabinet lighting, indoor laundry room, huge primary closet, large pantry, and plenty of storage. Office with closet could be a fifth bedroom. Perfectly positioned for easy access to Hwy 169 and 75, and all those peaceful country roads, too! The under-truss back porch has a gas line, and an outlet available for a mounted television, and the fence has a double gate for a future driveway to a garage, workshop, or pool house. This beautiful home has all the character and amenities to get you started, with plenty of room for your own vision to take shape. HOA allows chickens, and this property is approved for USDA financing with zero down payment. Welcome home!
Property Features
Property Type: Residential - Single Family
Basement: None
Cooling: Central Air, Zoned
Fireplaces: 1
Garage: 2 car attached
Heating: Central, Gas, Zoned
Home Style: Contemporary
Lot Size: 0.52 Acres
Roof Type: Asphalt, Fiberglass
Stories: 2.0
Taxes: $5,079
Year Built: 2022
Amenities
Attic
Granite Counters
High Ceilings
High Speed Internet
Other
Vaulted Ceiling(s)
Wired for Data
Ceiling Fan(s)
Electric Oven Connection
Electric Range Connection
Programmable Thermostat
Concrete Driveway
Landscaping
Lighting
Rain Gutters
Feature Descriptions
Accessibility: Accessible Doors, Accessible Entrance
Appliances: Built-In Oven, Convection Oven, Dishwasher, Disposal, Gas Water Heater, Microwave, Oven, Range
Association Amenities: Other
Community Features: Gutter(s), Sidewalks
Days on Site: 15
Door Features: Insulated Doors
Exterior: Brick, Wood Frame
Fencing: Chain Link, Full, Split Rail
Fireplace: Glass Doors, Gas Log, Gas Starter
Flooring: Carpet, Hardwood, Tile
HOA Fee: 200/ Annually
HOA Y/N: No
Laundry: Washer Hookup, Electric Dryer Hookup, Gas Dryer Hookup
Lot: Mature Trees
Parcel#: 56223-24-19-67970
Parking: Attached, Garage, Garage Faces Side
Parking Notes: Attached, Garage, Garage Faces Side
Patio/Porch: Covered, Patio, Porch
Security: No Safety Shelter, Smoke Detector(s)
Sewer: Aerobic Septic
Utilities: Electricity Available, Fiber Optic Available, Natural Gas Available, Water Available
Water: Public
Window: Vinyl, Insulated Windows
Local Schools
High School: Collinsville
Middle School: Collinsville
Elementary School: Collinsville
School District: Collinsville - Sch Dist
Listed By / Shown By
Listed By
Agency Name: Coldwell Banker Select
Shown By
Agency Title: CRYE-LEIKE Executive Realty
Agency Phone: (866) 301-3377

Estimate Your Payment
Estimated Payment
$ 3,041.68 per month $2,490.12 Principal & Interest $423.25 Property Tax $128.30 Homeowner's InsuranceChange Payment Information





Disclaimer:
All information deemed reliable but not guaranteed. All properties are subject to prior sale, change or withdrawal. Neither listing broker(s) or information provider(s) shall be responsible for any typographical errors, misinformation, misprints and shall be held totally harmless. Listing(s) information is provided for consumers personal, non-commercial use and may not be used for any purpose other than to identify prospective properties consumers may be interested in purchasing. Information on this site was last updated 07/16/2026. The listing information on this page last changed on 07/16/2026. The data relating to real estate for sale on this website comes in part from the Internet Data Exchange program of Delta Media Group MLS (last updated Thu 07/16/2026 4:12:09 AM EST) or Southern Kentucky MLS (last updated Wed 07/15/2026 9:54:36 PM EST) or SCKY MLS (last updated Wed 07/15/2026 10:12:46 PM EST). Real estate listings held by brokerage firms other than CRYE-LEIKE Executive Realty may be marked with the Internet Data Exchange logo and detailed information about those properties will include the name of the listing broker(s) when required by the MLS. All rights reserved.
Privacy Policy / DMCA Notice / ADA Accessibility


Privacy Policy / DMCA Notice / ADA Accessibility

This site is hosted, designed and copyright
© 1994 - 2026 by
Delta Media Group, Inc. -- Patent Pending --
817 N 24th Street | MLS# 2623905
This single family home located at 817 N 24th Street , Collinsville, OK 74021 is currently listed for sale with an asking price of $439,900. This property was built in 2022 and has 4 bedrooms and 2 full baths with 2467 sq. ft. N 24th Street is located in the The Estates at Edgewood subdivision within the Collinsville - Sch Dist school district. Search The Estates At Edgewood real estate on www.realestateinbowlinggreen.com today.