
BEDS4
BATHS4 full
SQUARE FEET3,700
MLS#21260721
STATUSActive
PROPERTY TYPEResidential - Single Family
SUBDIVISIONMY LANE
SCHOOLChina Spring ISD
Property Description
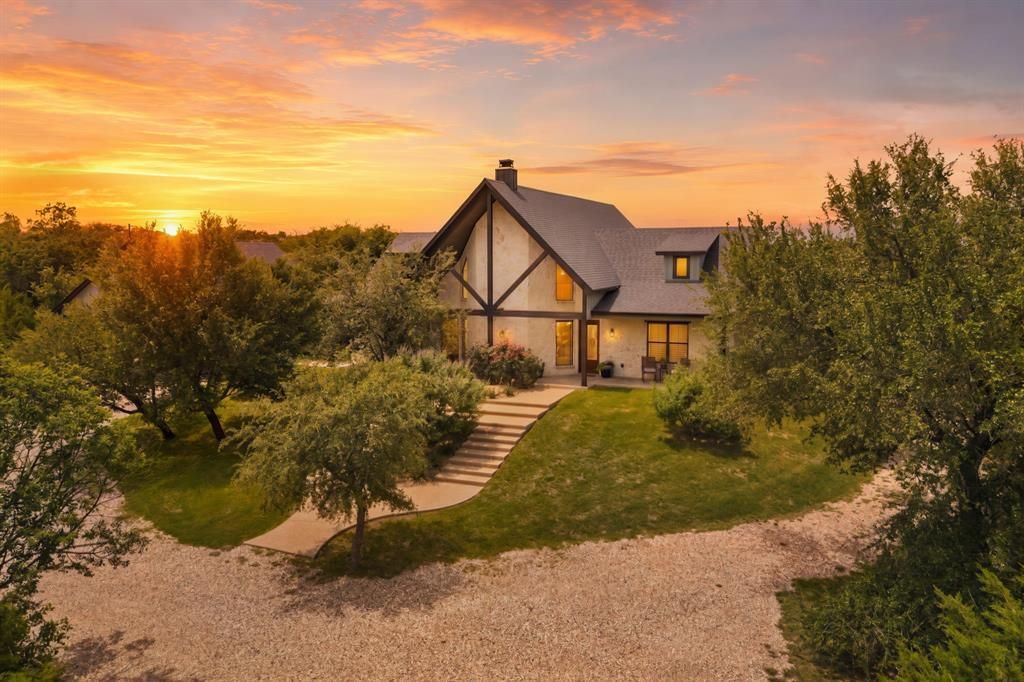
Tucked beneath a canopy of mature trees in a private, serene setting on 3.08 acres, this one-of-a-kind modern rustic home is a true showcase of craftsmanship and thoughtful design. Built by a master craftsman, every detail reflects quality—from the luxury vinyl wood look flooring to the eye-catching diagonal tongue-and-groove ceilings that bring character throughout. The impressive living area is anchored by a stunning 20-foot fireplace, designed for both wood-burning and gas logs, creating a dramatic and inviting focal point. A wet bar adds convenience, making the space perfect for entertaining or unwinding at the end of the day. The gourmet kitchen is designed to impress, featuring leathered granite countertops, a massive 20-foot island with ample amount of storage for all kitchen items, ideal for gathering and prep, custom cabinetry, a gas range, and a wine fridge. Pantry with built-in desk and space for stacked washer and dryer. Artistic faux-finished walls throughout the home add a unique and elevated touch. This four bedroom, four bathroom home features a privately situated primary suite that offers a coffered ceiling, patio access and peaceful views of the surrounding landscape. The luxurious ensuite bath includes dual vanities, a soaking tub, walk-in shower, bidet, and a spacious, well-appointed closet with built-ins. Laundry room with freezer space. Two guest bedrooms with their own private baths. The 4th bedroom could be a second primary with a full bath, sitting area, kitchenette and a separate outdoor entrance, private deck, and sweeping sunset views. Step outside to your own private retreat, complete with a covered patio with a relaxing dry sauna, overlooking a sparkling, in-ground gunite pool with a tranquil waterfall. Adding even more flexibility, the garage includes a guest suite with two bedrooms, a full bath, and a kitchenette—perfect for extended family or multi-generational living. You must see the quality in this unique property. $1,100,000
Property Features
Property Type: Residential - Single Family
Cooling: Ceiling Fan(s), Central Air, Electric
Fireplaces: 1
Garage: 2
Heating: Central, Electric
Home Style: Traditional
Lot Size: 3.08 Acres
Roof Type: Composition
Year Built: 2022
Amenities
Built-in Features
Built-in Wine Cooler
Cable TV Available
Cathedral Ceiling(s)
Chandelier
Decorative Lighting
Double Vanity
Eat-in Kitchen
Flat Screen Wiring
Granite Counters
High Speed Internet Available
Kitchen Island
Multiple Staircases
Natural Woodwork
Open Floorplan
Pantry
Sound System Wiring
Vaulted Ceiling(s)
Walk-In Closet(s)
Wet Bar
Second Primary Bedroom
Covered Patio/Porch
Dog Run
Rain Gutters
Feature Descriptions
Appliances: Dishwasher, Disposal, Dryer, Gas Oven, Gas Range, Tankless Water Heater
Days on Site: 20
Exterior: Rock/Stone
Fencing: Barbed Wire, Gate
Fireplace: Family Room, Gas Logs, Wood Burning
Flooring: Luxury Vinyl Plank
Laundry: Electric Dryer Hookup, Utility Room, Stacked W/D Area, Dryer Hookup, Washer Hookup
Lot: Acreage, Many Trees
Parcel#: 409722
Parking: Carport, Circular Driveway, Covered, Detached Carport, Driveway, Garage, Garage Door Opener, Garage Faces Front
Parking Notes: Carport, Circular Driveway, Covered, Detached Carport
Patio/Porch: Covered, Deck, Front Porch, Patio, Rear Porch, Roof Top Deck/Patio
Pool: Gunite, In Ground, Private, Water Feature
Swimming Pool: Yes
Utilities: City Sewer, City Water
Window: Shutters
Local Schools
Elementary School: China Spring
School District: China Spring ISD
Listed By / Shown By
Listed By
Agency Name: Kelly, Realtors
Agency Contact: 254-741-1500
Shown By
Agency Title: CRYE-LEIKE Executive Realty
Agency Phone: 270-781-3377

Estimate Your Payment
Estimated Payment
$ 6,547.56 per month $6,226.72 Principal & Interest $0.00 Property Tax (data not provided by mls) $320.83 Homeowner's InsuranceChange Payment Information





Disclaimer:
All information deemed reliable but not guaranteed. All properties are subject to prior sale, change or withdrawal. Neither listing broker(s) or information provider(s) shall be responsible for any typographical errors, misinformation, misprints and shall be held totally harmless. Listing(s) information is provided for consumers personal, non-commercial use and may not be used for any purpose other than to identify prospective properties consumers may be interested in purchasing. Information on this site was last updated 05/27/2026. The listing information on this page last changed on 05/27/2026. The data relating to real estate for sale on this website comes in part from the Internet Data Exchange program of Delta Media Group MLS (last updated Wed 05/27/2026 12:22:13 PM EST) or Southern Kentucky MLS (last updated Wed 05/27/2026 11:55:27 AM EST) or SCKY MLS (last updated Wed 05/27/2026 12:14:33 PM EST). Real estate listings held by brokerage firms other than CRYE-LEIKE Executive Realty may be marked with the Internet Data Exchange logo and detailed information about those properties will include the name of the listing broker(s) when required by the MLS. All rights reserved.
Privacy Policy / DMCA Notice / ADA Accessibility


Privacy Policy / DMCA Notice / ADA Accessibility

This site is hosted, designed and copyright
© 1994 - 2026 by
Delta Media Group, Inc. -- Patent Pending --
8029 N River Crossing | MLS# 21260721
This single family home located at 8029 N River Crossing, Waco, TX 76633 is currently listed for sale with an asking price of $1,100,000. This property was built in 2022 and has 4 bedrooms and 4 full baths with 3700 sq. ft. N River Crossing is located in the MY LANE subdivision within the China Spring ISD school district. Search MY LANE real estate on www.realestateinbowlinggreen.com today.