
BEDS5
BATHS2 full 1 partial
SQUARE FEET2,814
MLS#2616455
STATUSPending
PROPERTY TYPEResidential - Single Family
SUBDIVISIONRutland
Property Description
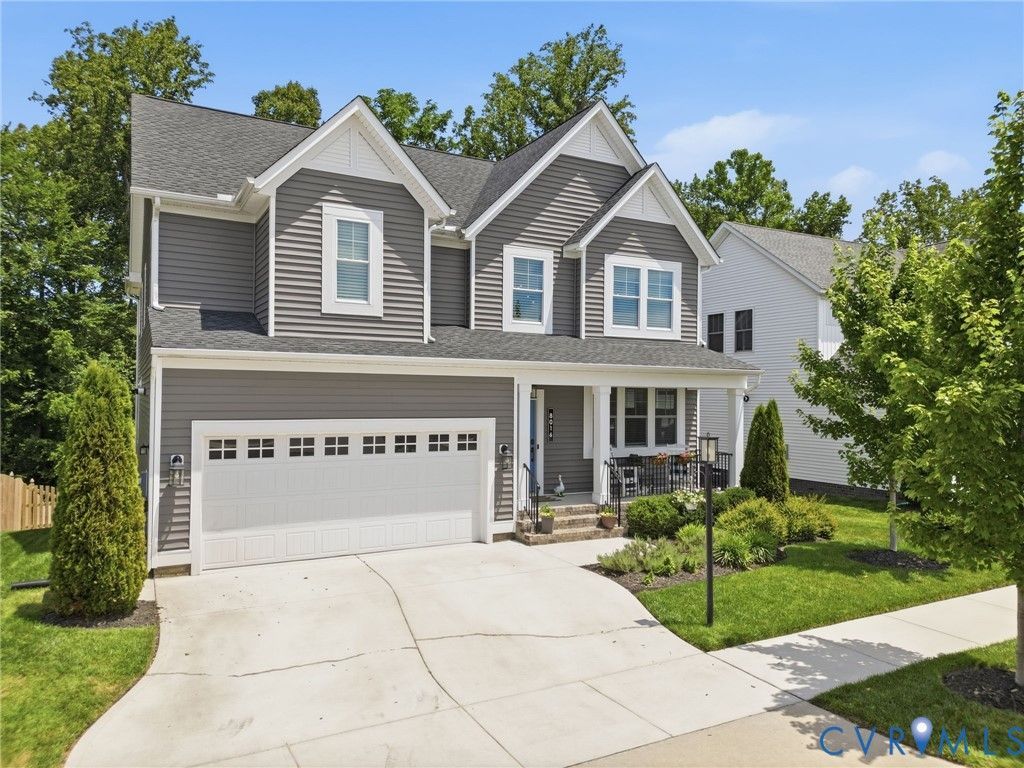
Welcome home to this less than 5-year-old residence offering just under 3,000 square feet of thoughtfully designed living space. With 5 bedrooms, 2.5 baths, and flexible living areas, this home delivers space and versatility. The inviting front porch and professional landscaping create immediate curb appeal. Inside, a bright, open layout is anchored by a gourmet kitchen with gas cooktop, granite countertops, abundant cabinetry, a large island, and a walk-in pantry. The kitchen flows seamlessly into the main living area, ideal for gatherings. Just off the main level is a flexible room currently used as an office that could serve as a fifth bedroom, playroom, or guest space. Upstairs, the owner's suite includes a spacious bedroom, 2 walk-in closets, and an ensuite bath. Three additional bedrooms, a full hall bath, second-floor laundry, and a loft provide plenty of room for family or guests. Out back, a covered rear deck could easily be screened in, with space below for a patio. The fenced backyard backs to a wooded view with trails beyond the fence, creating a peaceful, private setting. Additional features include a walk-in crawlspace for storage. Located in Rutland Grove, residents enjoy access to the Rutland amenities, and convenient access to I-95 and I-295 makes commuting easy. This move-in ready home combines modern construction, flexible living spaces, and an outstanding location. Be sure to check out the video.
Property Features
Property Type: Residential - Single Family
Basement: Crawl Space
Cooling: Electric, Zoned
Fenced: Yes
Fireplaces: 1
Garage: 2 car attached
Heating: Forced Air, Natural Gas, Zoned
Home Style: Two Story, Transitional
Lot Size: 0.16 Acres
Roof Type: Shingle
Stories: 2.0
Taxes: $5,060
Year Built: 2021
Feature Descriptions
Appliances: Built-In Oven, Dishwasher, Gas Cooking, Disposal, Gas Water Heater, Microwave, Range Hood
Days on Site: 29
Exterior: Block, Drywall, Frame, Vinyl Siding
Fencing: Back Yard, Fenced
Fireplace: Gas
Floor Features: Vinyl
HOA Fee: 243/ Quarterly
Interior: Bedroom on Main Level, Ceiling Fan(s), Dining Area, Double Vanity, Eat-in Kitchen, Granite Counters, Garden Tub/Roman Tub, Loft, Pantry, Recessed Lighting, Walk-In Closet(s)
Parcel#: 8706-58-7977
Parking: Attached, Garage
Patio/Porch: Deck
Pool Features: Community, Pool
Security: Smoke Detector(s)
Sewer: Public Sewer
Water: Public
Room Sizes
Additional Room: 5.9 x 6.8 Level - Second
Laundry: 5.10 x 5.11 Level - Second
Additional Room: 16.4 x 12.1 Level - Second
Bedroom 4: 11.0 x 11.9 Level - Second
Bedroom 3: 13.5 x 10.5 Level - Second
Bedroom 2: 11.5 x 13.1 Level - Second
Primary Bedroom: 13.2 x 16.5 Level - Second
Bedroom 5: 11.9 x 12.0 Level - First
Dining Room: 13.2 x 10.1 Level - First
Kitchen: 14.8 x 13.2 Level - First
Family Room: 16.8 x 15.6 Level - First
Foyer: 6.6 x 17.0 Level - First
Local Schools
High School: Atlee
Middle School: Chickahominy
Elementary School: Pearsons Corner
Listed By / Shown By
Listed By
Agency Name: Hometown Realty
Shown By
Agency Title: CRYE-LEIKE Executive Realty
Agency Phone: (866) 301-3377

Estimate Your Payment
Estimated Payment
$ 4,201.10 per month $3,594.24 Principal & Interest $421.67 Property Tax $185.19 Homeowner's InsuranceChange Payment Information





Disclaimer:
All information deemed reliable but not guaranteed. All properties are subject to prior sale, change or withdrawal. Neither listing broker(s) or information provider(s) shall be responsible for any typographical errors, misinformation, misprints and shall be held totally harmless. Listing(s) information is provided for consumers personal, non-commercial use and may not be used for any purpose other than to identify prospective properties consumers may be interested in purchasing. Information on this site was last updated 07/16/2026. The listing information on this page last changed on 07/16/2026. The data relating to real estate for sale on this website comes in part from the Internet Data Exchange program of Delta Media Group MLS (last updated Thu 07/16/2026 4:12:09 AM EST) or Southern Kentucky MLS (last updated Wed 07/15/2026 9:54:36 PM EST) or SCKY MLS (last updated Wed 07/15/2026 10:12:46 PM EST). Real estate listings held by brokerage firms other than CRYE-LEIKE Executive Realty may be marked with the Internet Data Exchange logo and detailed information about those properties will include the name of the listing broker(s) when required by the MLS. All rights reserved.
Privacy Policy / DMCA Notice / ADA Accessibility


Privacy Policy / DMCA Notice / ADA Accessibility

This site is hosted, designed and copyright
© 1994 - 2026 by
Delta Media Group, Inc. -- Patent Pending --
8016 Blythe Road | MLS# 2616455
This single family home located at 8016 Blythe Road, Mechanicsville, VA 23116 is currently listed for sale with an asking price of $634,950. This property was built in 2021 and has 5 bedrooms and 2 full and 1 partial baths with 2814 sq. ft. Blythe Road is located in the Rutland subdivision. Search Rutland real estate on www.realestateinbowlinggreen.com today.