
BEDS4
BATHS3 full 1 partial
SQUARE FEET2,524
MLS#1885754
STATUSActive
PROPERTY TYPEResidential - Condominium
SCHOOLCincinnati
Property Description
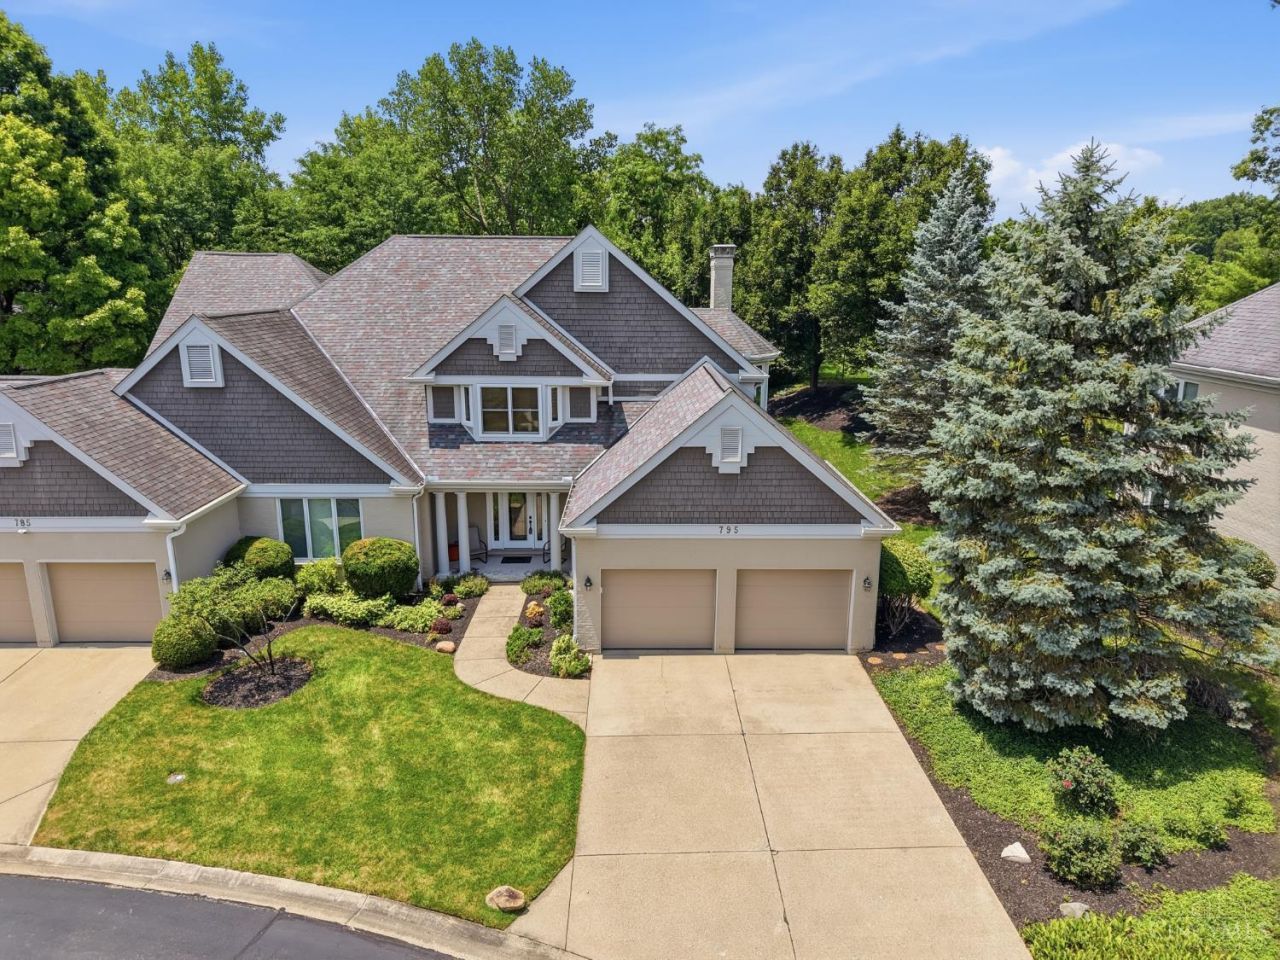
Surrounded by protected woods, this home offers low maintenance living and a very versatile floorplan. Walk into an open foyer leading to a 2-story formal living room and an airy solarium w/ study down a spiral staircase below, while the formal dining room leads to a gourmet eat-in kitchen. The family room features a cozy brick hearth, opening to a lovely back deck & paver patio below. Upstairs a vaulted primary includes a spacious sitting area, dual closets & a large bath w/ dual vanities & jetted tub. 2 more comfortable beds are found on this fl., served by a full hall bath. The walkout LL has an inviting great room w/ fireplace & wet bar opens onto the patio. A 4th bedroom & full bath are found as well. Extensive updates - New Pella doors installed in both main and LL family rooms + windows in front bedroom. Hardwood added to Living room, interior painted, deck replaced with Fiberon and aluminum railing, 35 Gilkey windows, 50 gallon Rudd WH, Frigidaire Gallery fridge & oven/range.
Property Features
Property Type: Residential - Condominium
Basement: Yes
Basement: Full
Cooling: Ceiling Fans
Fireplaces: 2
Garage: 2
Heating: Forced Air, Gas
Home Style: Traditional
Lot Size: 0.18 Acres
Roof Type: Shingle
Stories: 3.0
Taxes: $11,486
Year Built: 1997
Amenities
9Ft + Ceiling
Cathedral Ceiling
French Doors
Vaulted Ceiling
Deck
Patio
Porch
Feature Descriptions
Appliances: Dishwasher, Dryer, Electric Cooktop, Garbage Disposal, Microwave, Oven/Range, Refrigerator, Washer, Wine Cooler
Association Includes: MaintenanceExterior, SnowRemoval, AssociationDues, LandscapingUnit, LandscapingCommunity, ProfessionalMgt
Association Name: Vertex Management
Basement Fatures: Finished, Fireplace, Walkout
Condo: Townhouse
Days on Site: 7
Exterior: Brick, Wood Siding
Family Room: Walkout, Fireplace, Wood Floor
Fireplace Features: Brick, Gas
Flex Rooms: Solarium
Foundation: Poured
Garage/Carport: Front, Garage Attached
Gas: Natural
Great Room: Bookcases, Walkout, Wet Bar, Dry Bar, Fireplace, Laminate Floor
HOA Fee: 1994/Quarterly
HOA Y/N: 1
Kitchen: Planning Desk, Counter Bar, Solid Surface Ctr, Eat-In, Gourmet, Wood Floor
Lot Dimensions: 48 x 130 Irregular
Parcel #: 215-0068-0176-00
Parking: Off Street, Driveway
Primary Bathroom: Shower, Tile Floor, Double Vanity, Tub, Jetted Tub
Primary Bedroom: Bath Adjoins, Walk-in Closet, Sitting Room
Public Transportation: Near
Rooms Total: 13
Sewer: Public Sewer
SQFT Basement: 1512
Study: Walkout, French Doors
Tax Abatement: No
Unit Entry Level: 1
Water: Public
Water Heater: Gas
Window Features: Casement, Double Hung, Vinyl, Wood, Insulated
Room Sizes
Primary Bedroom: 20 X 14 Level - 2
Bedroom 2: 12 X 11 Level - 2
Bedroom 3: 12 X 11 Level - 2
Bedroom 4: 15 X 13 Level - Lower
Dining Room: 15 X 14 Level - 1
Entry: 12 X 11 Level - 1
Family Room: 15 X 14 Level - 1
Great Room: 21 X 15 Level - Lower
Living Room: 21 X 15 Level - 1
Laundry Room: 10 X 10 Level - Lower
Study/Den: 15 X 13 Level - Lower
Local Schools
School District: Cincinnati
Listed By / Shown By
Listed By
Agency Name: Comey & Shepherd
Shown By
Agency Title: CRYE-LEIKE Executive Realty
Agency Phone: (866) 301-3377

Estimate Your Payment
Estimated Payment
$ 5,058.32 per month $3,900.19 Principal & Interest $957.17 Property Tax $200.96 Homeowner's InsuranceChange Payment Information





Disclaimer:
All information deemed reliable but not guaranteed. All properties are subject to prior sale, change or withdrawal. Neither listing broker(s) or information provider(s) shall be responsible for any typographical errors, misinformation, misprints and shall be held totally harmless. Listing(s) information is provided for consumers personal, non-commercial use and may not be used for any purpose other than to identify prospective properties consumers may be interested in purchasing. Information on this site was last updated 07/16/2026. The listing information on this page last changed on 07/16/2026. The data relating to real estate for sale on this website comes in part from the Internet Data Exchange program of Delta Media Group MLS (last updated Thu 07/16/2026 4:12:09 AM EST) or Southern Kentucky MLS (last updated Wed 07/15/2026 9:54:36 PM EST) or SCKY MLS (last updated Wed 07/15/2026 10:12:46 PM EST). Real estate listings held by brokerage firms other than CRYE-LEIKE Executive Realty may be marked with the Internet Data Exchange logo and detailed information about those properties will include the name of the listing broker(s) when required by the MLS. All rights reserved.
Privacy Policy / DMCA Notice / ADA Accessibility


Privacy Policy / DMCA Notice / ADA Accessibility

This site is hosted, designed and copyright
© 1994 - 2026 by
Delta Media Group, Inc. -- Patent Pending --
795 Windings Lane | MLS# 1885754
This condo located at 795 Windings Lane, Cincinnati, OH 45220 is currently listed for sale with an asking price of $689,000. This property was built in 1997 and has 4 bedrooms and 3 full and 1 partial baths with 2524 sq. ft. Windings Lane is located within the Cincinnati school district. Search Cincinnati real estate on www.realestateinbowlinggreen.com today.