
BEDS5
BATHS2 full 1 partial
SQUARE FEET3,039
MLS#2626765
STATUSActive
PROPERTY TYPEResidential - Single Family
SUBDIVISIONThe Villages of Highland Park
SCHOOLUnion - Sch Dist
Property Description
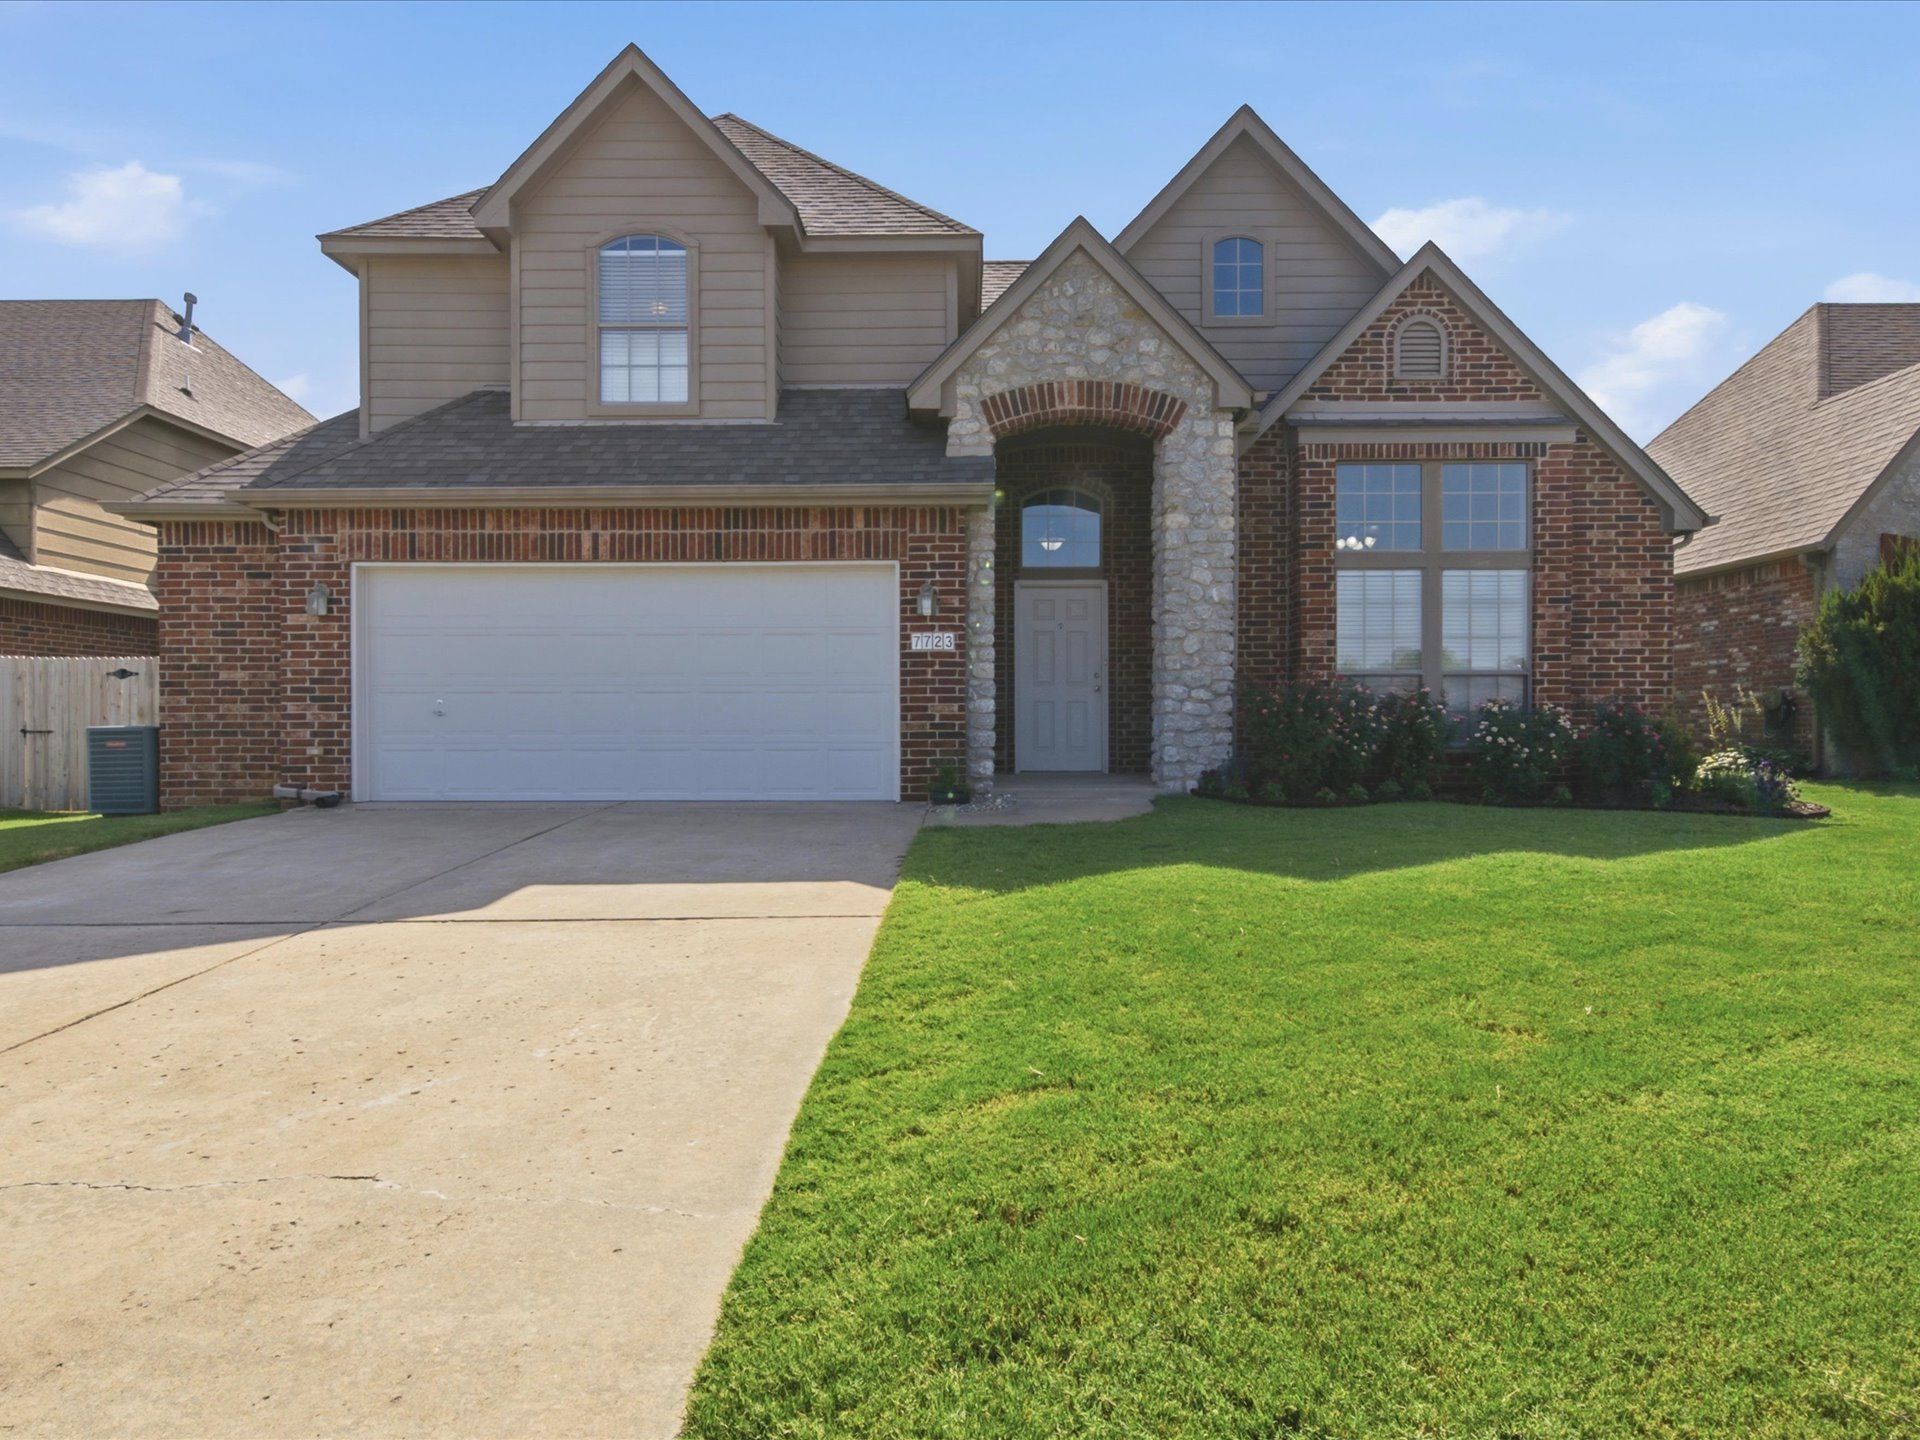
Move-in ready and beautifully updated throughout! This well-maintained home features a new roof (2023), fresh interior and exterior paint, updated flooring, refinished wood stairs, and a refreshed fireplace. The remodeled kitchen boasts freshly painted cabinetry, an updated island, new sink, and garbage disposal. All three bathrooms have been updated, including new showers in the primary and family baths. Enjoy year-round living in the covered, enclosed patio, plus new fencing on two sides, smart keyless entry, and updated thermostats. With extensive upgrades already completed, this home offers the perfect blend of comfort, style, and peace of mind. Don't miss this exceptional opportunity!
Property Features
Property Type: Residential - Single Family
Cooling: Central Air
Fireplaces: 1
Garage: 2 car attached
Heating: Central, Electric, Gas, Multiple Heating Units
Lot Size: 0.17 Acres
Roof Type: Asphalt, Fiberglass
Stories: 2.0
Taxes: $4,333
Year Built: 2004
Amenities
Granite Counters
Vaulted Ceiling(s)
Ceiling Fan(s)
Concrete Driveway
Sprinkler/Irrigation
Rain Gutters
Feature Descriptions
Appliances: Built-In Oven, Cooktop, Dishwasher, Disposal, Gas Water Heater, Microwave, Oven
Association Amenities: Tennis Court(s)
Community Features: Gutter(s), Sidewalks
Exterior: Brick, Stone, Wood Frame
Fencing: Privacy
Fireplace: Gas Log, Gas Starter
Flooring: Carpet, Tile
HOA Fee: 410/ Annually
HOA Y/N: Yes
Lot: Mature Trees
Parcel#: 77619-83-12-52630
Parking: Attached, Garage
Parking Notes: Attached, Garage
Patio/Porch: Covered, Patio
Security: No Safety Shelter, Smoke Detector(s)
Sewer: Public Sewer
Utilities: Electricity Available
Water: Public
Window: Vinyl
Local Schools
High School: Union
Elementary School: Jarman
School District: Union - Sch Dist
Listed By / Shown By
Listed By
Agency Name: Chinowth & Cohen
Shown By
Agency Title: CRYE-LEIKE Executive Realty
Agency Phone: (866) 301-3377

Estimate Your Payment
Estimated Payment
$ 2,861.06 per month $2,377.48 Principal & Interest $361.08 Property Tax $122.50 Homeowner's InsuranceChange Payment Information





Disclaimer:
All information deemed reliable but not guaranteed. All properties are subject to prior sale, change or withdrawal. Neither listing broker(s) or information provider(s) shall be responsible for any typographical errors, misinformation, misprints and shall be held totally harmless. Listing(s) information is provided for consumers personal, non-commercial use and may not be used for any purpose other than to identify prospective properties consumers may be interested in purchasing. Information on this site was last updated 07/22/2026. The listing information on this page last changed on 07/22/2026. The data relating to real estate for sale on this website comes in part from the Internet Data Exchange program of Delta Media Group MLS (last updated Wed 07/22/2026 12:01:28 AM EST) or Southern Kentucky MLS (last updated Tue 07/21/2026 9:56:11 PM EST) or SCKY MLS (last updated Tue 07/21/2026 10:25:15 PM EST). Real estate listings held by brokerage firms other than CRYE-LEIKE Executive Realty may be marked with the Internet Data Exchange logo and detailed information about those properties will include the name of the listing broker(s) when required by the MLS. All rights reserved.
Privacy Policy / DMCA Notice / ADA Accessibility


Privacy Policy / DMCA Notice / ADA Accessibility

This site is hosted, designed and copyright
© 1994 - 2026 by
Delta Media Group, Inc. -- Patent Pending --
7723 91st East Avenue | MLS# 2626765
This single family home located at 7723 91st East Avenue , Tulsa, OK 74133 is currently listed for sale with an asking price of $419,999. This property was built in 2004 and has 5 bedrooms and 2 full and 1 partial baths with 3039 sq. ft. 91st East Avenue is located in the The Villages of Highland Park subdivision within the Union - Sch Dist school district. Search The Villages Of Highland Park real estate on www.realestateinbowlinggreen.com today.