
BEDS3
BATHS3
SQUARE FEET2,289
MLS#9233145
STATUSPending
PROPERTY TYPEResidential - Single Family
SUBDIVISIONCourtyards at Woodmen Hills West
Property Description
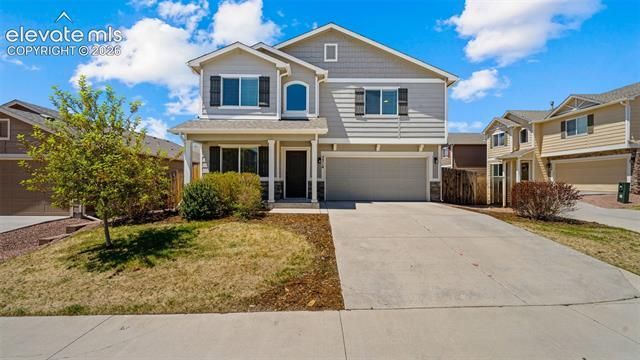
Welcome to this beautifully maintained two-story home in the desirable Courtyards at Woodmen Hills West community! Step inside to an open and inviting floor plan filled with natural light. The well-appointed kitchen features stainless steel appliances, ample cabinet space, a large island, pantry, and an eat-in dining area that flows seamlessly into the living room — ideal for entertaining and everyday living. Upstairs, the spacious primary suite offers a relaxing retreat with dual vanities, a soaking tub, separate shower, and walk-in closet. Two additional bedrooms with upgraded closet storage, a full bath with new vanity space, upstairs laundry, and a large loft with a beautiful reading nook to provide plenty of room for family, guests, or hobbies. Conveniently located near shopping, dining, parks, schools, and military bases with easy access to Woodmen Rd and Powers Blvd. Residents also enjoy access to Woodmen Hills community amenities including recreation centers, fitness facilities, pools, and trails.
Property Features
Property Type: Residential - Single Family
Cooling: Central Air
Garage: 2 car attached
Heating: Forced Air, Natural Gas
Lot Size: 0.10 Acres
Roof Type: Composite Shingle
Stories: 2.0
Taxes: $2,012
Year Built: 2018
Feature Descriptions
Appliances: Dishwasher, Disposal, Microwave Oven, Range, Refrigerator
Association Fee: $130.00 (Monthly)
Basement/Foundation: Slab
Days on Site: 67
Existing Utilities: Cable Available
Exterior: Masonite Type, Stone
Floor Plan: 2 Story
Floors: Carpet, Luxury Vinyl
Garage Type: Attached
Interior: 5-Pc Bath
Lot: See Prop Desc Remarks
Square Footage: 947 (Main)
Utilities: Cable Available
Water: Assoc/Distr
Listed By / Shown By
Listed By
Agency Name: The Cutting Edge
Shown By
Agency Title: CRYE-LEIKE Executive Realty
Agency Phone: (866) 301-3377

Estimate Your Payment
Estimated Payment
$ 2,667.64 per month $2,377.48 Principal & Interest $167.67 Property Tax $122.50 Homeowner's InsuranceChange Payment Information





Disclaimer:
All information deemed reliable but not guaranteed. All properties are subject to prior sale, change or withdrawal. Neither listing broker(s) or information provider(s) shall be responsible for any typographical errors, misinformation, misprints and shall be held totally harmless. Listing(s) information is provided for consumers personal, non-commercial use and may not be used for any purpose other than to identify prospective properties consumers may be interested in purchasing. Information on this site was last updated 07/21/2026. The listing information on this page last changed on 07/21/2026. The data relating to real estate for sale on this website comes in part from the Internet Data Exchange program of Delta Media Group MLS (last updated Tue 07/21/2026 4:32:35 PM EST) or Southern Kentucky MLS (last updated Tue 07/21/2026 3:55:11 PM EST) or SCKY MLS (last updated Tue 07/21/2026 4:12:56 PM EST). Real estate listings held by brokerage firms other than CRYE-LEIKE Executive Realty may be marked with the Internet Data Exchange logo and detailed information about those properties will include the name of the listing broker(s) when required by the MLS. All rights reserved.
Privacy Policy / DMCA Notice / ADA Accessibility


Privacy Policy / DMCA Notice / ADA Accessibility

This site is hosted, designed and copyright
© 1994 - 2026 by
Delta Media Group, Inc. -- Patent Pending --
7714 Cruzer Heights | MLS# 9233145
This single family home located at 7714 Cruzer Heights, Peyton, CO 80831 is currently listed for sale with an asking price of $420,000. This property was built in 2018 and has 3 bedrooms with 2289 sq. ft. Cruzer Heights is located in the Courtyards at Woodmen Hills West subdivision. Search Courtyards At Woodmen Hills West real estate on www.realestateinbowlinggreen.com today.