
BEDS3
BATHS1 full 1 partial
SQUARE FEET1,624
MLS#2627748
STATUSActive
PROPERTY TYPEResidential - Single Family
SUBDIVISIONTulsa Co Unplatted
SCHOOLBixby - Sch Dist
Property Description
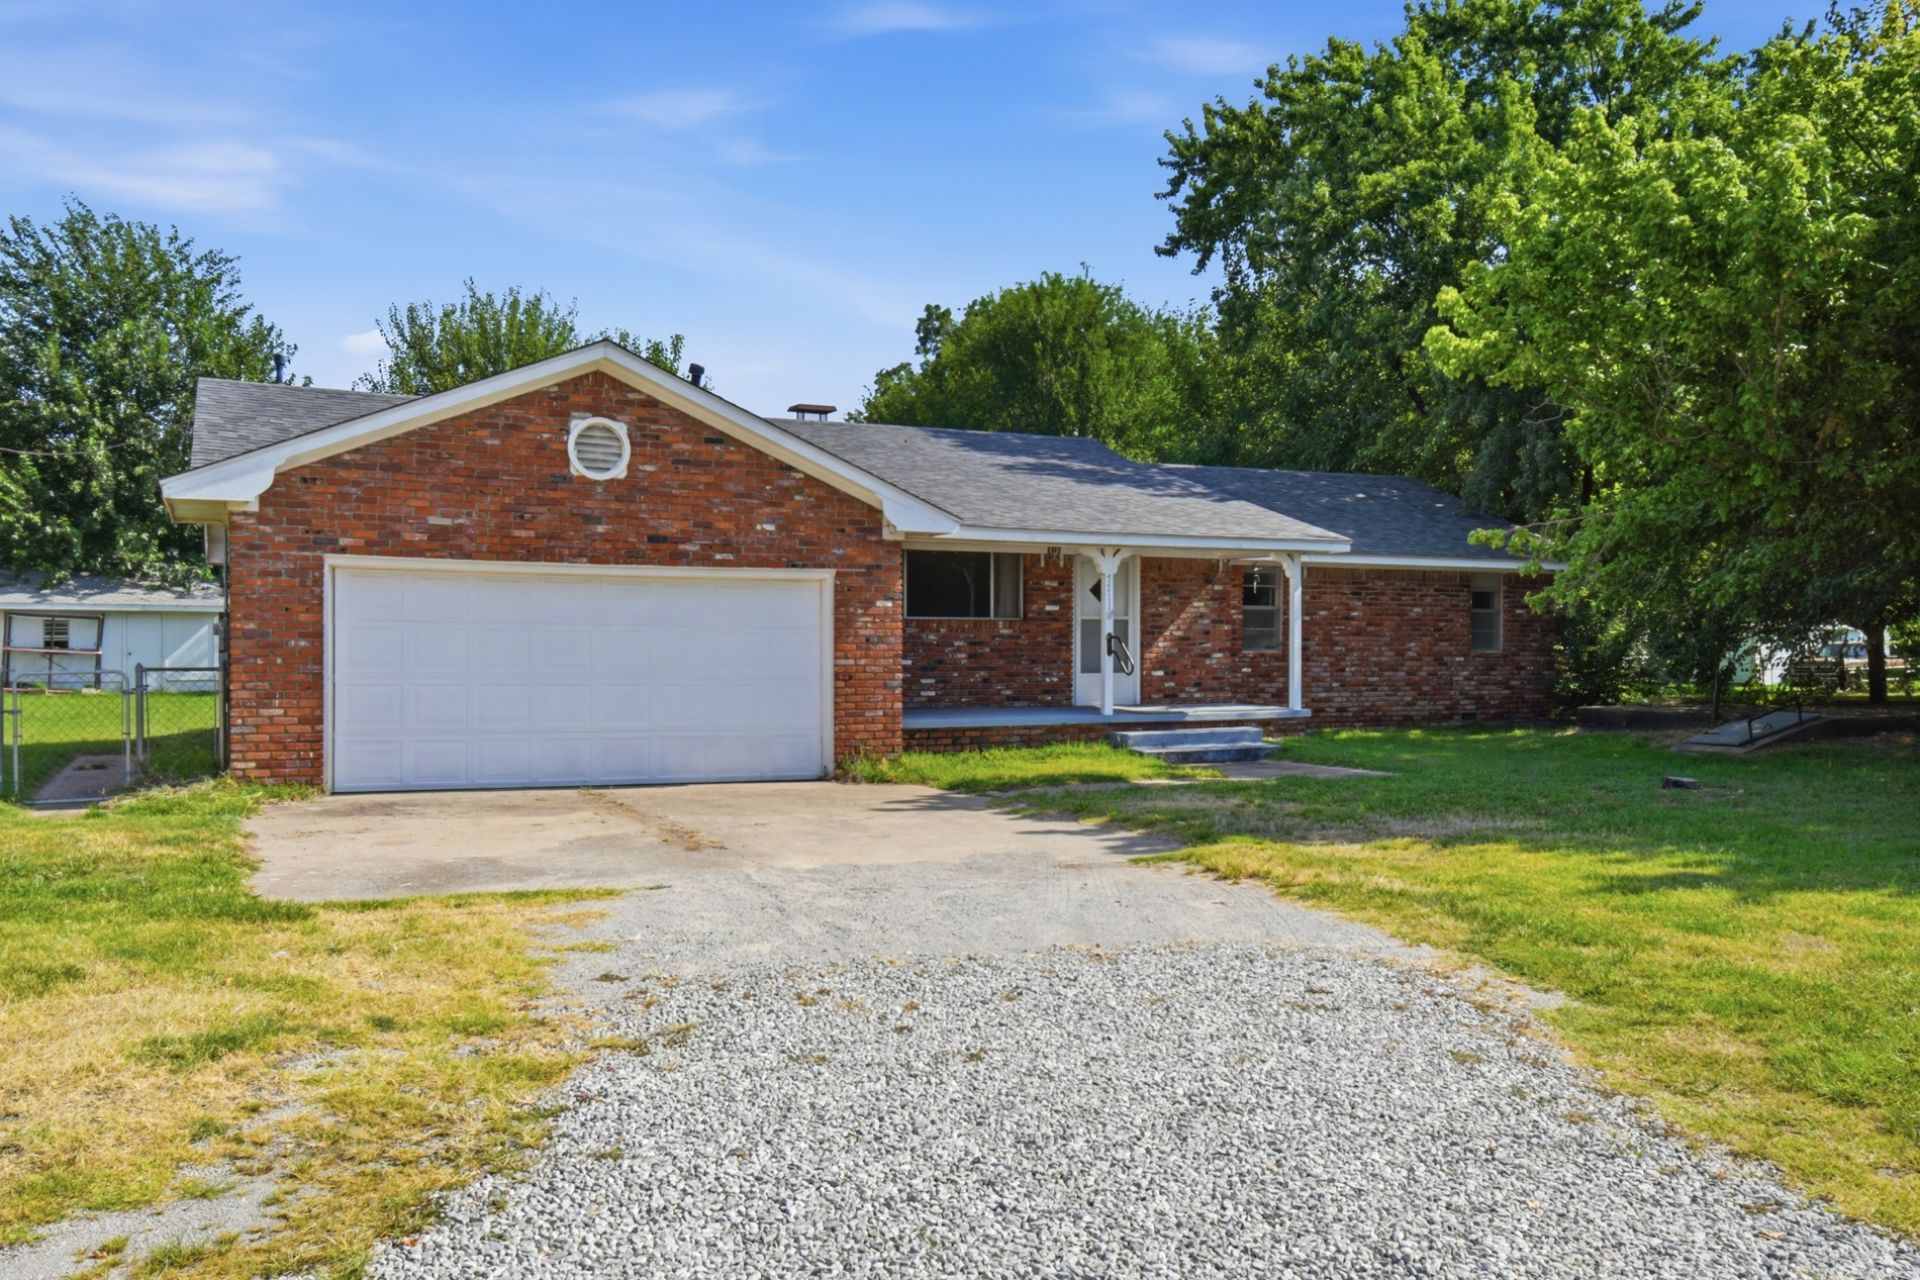
COMING SOON, NO SHOWINGS OR OFFERS UNTIL 7/31/26. Full-brick home on a spacious half-acre (m/l) lot in Bixby, just north of the river with no HOA! This one-story home offers 3 bedrooms, 1.5 baths, two living areas, and a functional kitchen with abundant cabinetry, peninsula island, and breakfast nook. Enjoy the large, covered patio, oversized deck, two storage buildings, and in-ground storm cellar. Major updates include a newer roof, HVAC, and hot water tank all completed within the last six years. An excellent opportunity in a convenient location close to shopping, dining, and highways.
Property Features
Property Type: Residential - Single Family
Basement: None, Crawl Space
Cooling: Central Air
Fireplaces: 1
Garage: 2 car attached
Heating: Central, Gas
Home Style: Ranch
Lot Size: 0.48 Acres
Roof Type: Asphalt, Fiberglass
Stories: 1.0
Taxes: $2,640
Year Built: 1960
Amenities
Laminate Counters
None
Ceiling Fan(s)
Electric Oven Connection
Electric Range Connection
Programmable Thermostat
Concrete Driveway
None
Feature Descriptions
Appliances: Dryer, Dishwasher, Gas Water Heater, Microwave, Oven, Range, Refrigerator, Washer
Days on Site: 2
Exterior: Brick, Wood Frame
Fencing: Chain Link, Privacy
Fireplace: Gas Log, Wood Burning
Flooring: Laminate, Tile
HOA Y/N: No
Laundry: Electric Dryer Hookup
Lot: Mature Trees
Parcel#: 97302-73-02-57340
Parking: Attached, Garage
Parking Notes: Attached, Garage
Patio/Porch: Covered, Deck, Patio, Porch
Security: Storm Shelter
Sewer: Public Sewer
Utilities: Electricity Available, Natural Gas Available, Water Available
Water: Public
Window: Aluminum Frames
Local Schools
High School: Bixby
Elementary School: North
School District: Bixby - Sch Dist
Listed By / Shown By
Listed By
Agency Name: Chinowth & Cohen
Shown By
Agency Title: CRYE-LEIKE Executive Realty
Agency Phone: (866) 301-3377

Estimate Your Payment
Estimated Payment
$ 1,559.27 per month $1,273.65 Principal & Interest $220.00 Property Tax $65.63 Homeowner's InsuranceChange Payment Information





Disclaimer:
All information deemed reliable but not guaranteed. All properties are subject to prior sale, change or withdrawal. Neither listing broker(s) or information provider(s) shall be responsible for any typographical errors, misinformation, misprints and shall be held totally harmless. Listing(s) information is provided for consumers personal, non-commercial use and may not be used for any purpose other than to identify prospective properties consumers may be interested in purchasing. Information on this site was last updated 08/02/2026. The listing information on this page last changed on 08/02/2026. The data relating to real estate for sale on this website comes in part from the Internet Data Exchange program of Delta Media Group MLS (last updated Sun 08/02/2026 4:21:40 AM EST) or Southern Kentucky MLS (last updated Sat 08/01/2026 9:58:12 PM EST) or SCKY MLS (last updated Sat 08/01/2026 10:13:43 PM EST). Real estate listings held by brokerage firms other than CRYE-LEIKE Executive Realty may be marked with the Internet Data Exchange logo and detailed information about those properties will include the name of the listing broker(s) when required by the MLS. All rights reserved.
Privacy Policy / DMCA Notice / ADA Accessibility


Privacy Policy / DMCA Notice / ADA Accessibility

This site is hosted, designed and copyright
© 1994 - 2026 by
Delta Media Group, Inc. -- Patent Pending --
7711 E 131st Street | MLS# 2627748
This single family home located at 7711 E 131st Street , Bixby, OK 74008 is currently listed for sale with an asking price of $225,000. This property was built in 1960 and has 3 bedrooms and 1 full and 1 partial baths with 1624 sq. ft. E 131st Street is located in the Tulsa Co Unplatted subdivision within the Bixby - Sch Dist school district. Search Tulsa Co Unplatted real estate on www.realestateinbowlinggreen.com today.