
BEDS5
BATHS3 full
MLS#10226664
STATUSActive
PROPERTY TYPEResidential - Single Family
SUBDIVISIONGERMANTOWN HEIGHTS 1ST ADD
Property Description
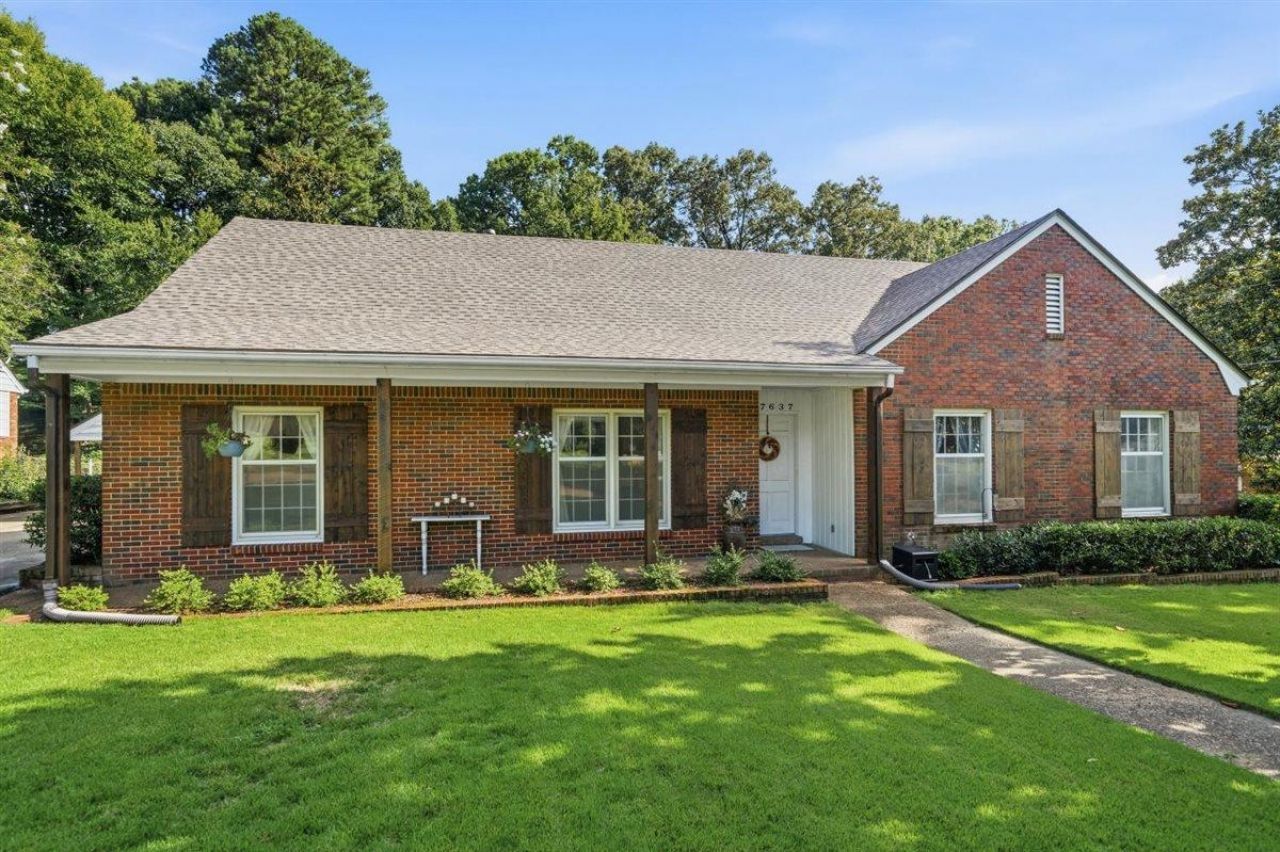
If you've been looking for space, charm, and an incredible Germantown location, this is the one! This inviting five-bedroom home offers room for everyone with multiple living areas, including a welcoming living room, spacious great room, formal dining room and a bright, cheerful sunroom that's sure to become your favorite spot in the house. With three bedrooms on the main level, the layout is both functional and flexible. Kitchen and baths have been so tastefully updated. You'll also appreciate the generous storage throughout and the large lot that provides plants of room to spread out while still being just moments from everything Germantown has to offer. Enjoy the convenience of being within walking distance to some of the area's best shopping, restaurants, and everyday essentials, all while coming home to a peaceful setting that feels tucked away. Lovingly maintained and located in a highly sought-after school district, this home is full of warmth and character.
Property Features
Property Type: Residential - Single Family
Cooling: Central
Fireplaces: 1
Heating: Central
Home Style: Traditional
Lot Size: 0.45 Acres
Year Built: 1962
Feature Descriptions
Bed and Bath: 1 or More BR Down, Primary Down, Renovated Bathroom
Exterior: Porch, Patio, Storage
Floors/ Ceilings: Part Hardwood, Part Carpet, Tile
Living/ Dining Room: Separate Living Room, Separate Dining Room, Separate Den
Lot: Some Trees, Other (See Remarks)
Parking/ Storage: Driveway/Pad, Storage Room(s), Workshop(s)
Total Rooms: 11
Room Sizes
Primary Bedroom: 12*14
Dining Area: 12*12
Den/ Great Room: 18*18
Living room: 12*14
Listed By / Shown By
Listed By
Agency Name: Crye-Leike, Inc., REALTORS
Shown By
Agency Title: CRYE-LEIKE Executive Realty
Agency Phone: (866) 301-3377

Estimate Your Payment
Estimated Payment
$ 2,827.35 per month $2,688.81 Principal & Interest $0.00 Property Tax (data not provided by mls) $138.54 Homeowner's InsuranceChange Payment Information





Disclaimer:
All information deemed reliable but not guaranteed. All properties are subject to prior sale, change or withdrawal. Neither listing broker(s) or information provider(s) shall be responsible for any typographical errors, misinformation, misprints and shall be held totally harmless. Listing(s) information is provided for consumers personal, non-commercial use and may not be used for any purpose other than to identify prospective properties consumers may be interested in purchasing. Information on this site was last updated 07/22/2026. The listing information on this page last changed on 07/22/2026. The data relating to real estate for sale on this website comes in part from the Internet Data Exchange program of Delta Media Group MLS (last updated Wed 07/22/2026 12:01:28 AM EST) or Southern Kentucky MLS (last updated Tue 07/21/2026 9:56:11 PM EST) or SCKY MLS (last updated Tue 07/21/2026 10:25:15 PM EST). Real estate listings held by brokerage firms other than CRYE-LEIKE Executive Realty may be marked with the Internet Data Exchange logo and detailed information about those properties will include the name of the listing broker(s) when required by the MLS. All rights reserved.
Privacy Policy / DMCA Notice / ADA Accessibility


Privacy Policy / DMCA Notice / ADA Accessibility

This site is hosted, designed and copyright
© 1994 - 2026 by
Delta Media Group, Inc. -- Patent Pending --
7637 Akerswood Rd | MLS# 10226664
This single family home located at 7637 Akerswood Rd, Germantown, TN 38138 is currently listed for sale with an asking price of $475,000. This property was built in 1962 and has 5 bedrooms and 3 full baths. Akerswood Rd is located in the GERMANTOWN HEIGHTS 1ST ADD subdivision. Search GERMANTOWN HEIGHTS 1ST ADD real estate on www.realestateinbowlinggreen.com today.