
BEDS3
BATHS1 full
SQUARE FEET1,179
MLS#PAYK2105982
STATUSPENDING
PROPERTY TYPEResidential - Single Family
SUBDIVISIONPARK VILLAGE
SCHOOLYORK CITY
Property Description
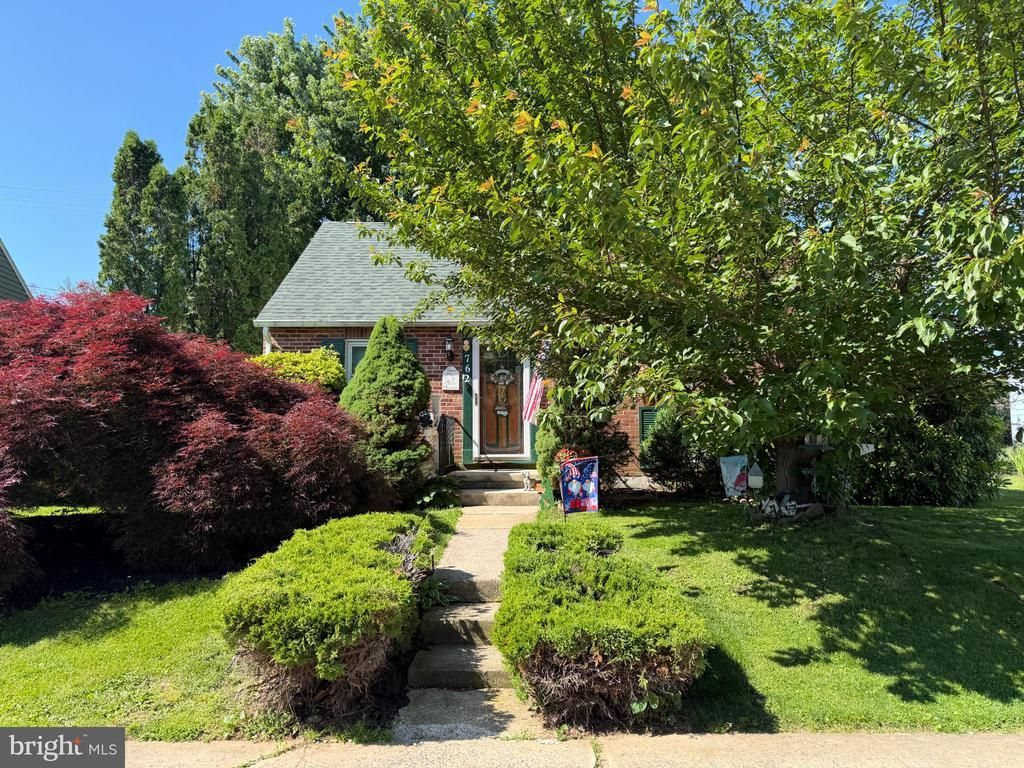
***Additional photos to be uploaded upon receipt (Wednesday AM)! Storybook1950's Brick, Split Level home in the Park Village neighborhood, York City School District. Well-maintained home with numerous updates and functionality, including finished lower level for family room or office (Appleby's 2012; remodeled Bath Fitter bathroom (2025 with limited warranty); New HVAC & Hot Water Heater (2025); new carpeting in stairs and hall; original oak hardwood floors; California Closets installed in upper level bedroom closets; new roof (2020); new Window Pro vinyl windows (2011 with Lifetime Warranty); custom window blinds. A nicely landscaped & fenced rear yard with a 12' x 21' covered concrete patio, a 12' x 24' open concrete patio, two Black Bear sheds (10' x 8' & 8' x 6') adds to your living area. This is a must see! Schedule your appointment today!
Property Features
Property Type: Residential - Single Family
Basement: Partially Finished
Basement: Yes
Cooling: Central A/C
Fuel Type: Natural Gas
Heating: Forced Air
Home Style: Split Level
Lot Size: 0.13 Acres
Roof Type: Architectural Shingle, Rubber
Stories: 1.5
Taxes: $4,138
Year Built: 1950
Feature Descriptions
Additional Structures: Above Grade, Below Grade
Appliances: Oven/Range - Electric, Water Heater, Water Heater - High-Efficiency
Days on Site: 23
Electric: 100 Amp Service, Circuit Breakers
Exterior: Frame, Masonry
Exterior: Outbuilding(s), Sidewalks
Fencing: Chain Link, Wood
Flooring: Carpet, Concrete, Hardwood, Laminated, Vinyl
Interior: Bathroom - Walk-In Shower, Built-Ins, Carpet, Ceiling Fan(s), Kitchen - Eat-In, Kitchen - Table Space, Window Treatments, Wood Floors, Other
Location: Suburban
Lot: Landscaping, Level, Rear Yard
Lot Dimensions: 0.13 Acre(S)
Municipality: YORK CITY
Number of Rooms: 8
Sewer: Public Sewer
Special View Info: Limited, Street
SQFT Above Finished: 864
SQFT Below Finished: 315
SQFT Total Finished: 1179
Structure Type: Detached
Utilities: Above Ground, Cable TV Available, Electric Available, Natural Gas Available, Phone Available, Sewer Available
Water: Public
Windows: Replacement, Vinyl Clad, Double Pane, Energy Efficient
Local Schools
School District: YORK CITY
Listed By / Shown By
Listed By
Agency Name: Berkshire Hathaway HomeServices Homesale Realty
Shown By
Agency Title: CRYE-LEIKE Executive Realty
Agency Phone: (866) 301-3377

Estimate Your Payment
Estimated Payment
$ 1,594.23 per month $1,188.17 Principal & Interest $344.83 Property Tax $61.22 Homeowner's InsuranceChange Payment Information





Disclaimer:
All information deemed reliable but not guaranteed. All properties are subject to prior sale, change or withdrawal. Neither listing broker(s) or information provider(s) shall be responsible for any typographical errors, misinformation, misprints and shall be held totally harmless. Listing(s) information is provided for consumers personal, non-commercial use and may not be used for any purpose other than to identify prospective properties consumers may be interested in purchasing. Information on this site was last updated 07/20/2026. The listing information on this page last changed on 07/20/2026. The data relating to real estate for sale on this website comes in part from the Internet Data Exchange program of Delta Media Group MLS (last updated Mon 07/20/2026 12:08:27 AM EST) or Southern Kentucky MLS (last updated Sun 07/19/2026 9:59:02 PM EST) or SCKY MLS (last updated Sun 07/19/2026 10:13:01 PM EST). Real estate listings held by brokerage firms other than CRYE-LEIKE Executive Realty may be marked with the Internet Data Exchange logo and detailed information about those properties will include the name of the listing broker(s) when required by the MLS. All rights reserved.
Privacy Policy / DMCA Notice / ADA Accessibility


Privacy Policy / DMCA Notice / ADA Accessibility

This site is hosted, designed and copyright
© 1994 - 2026 by
Delta Media Group, Inc. -- Patent Pending --
762 Priority Road | MLS# PAYK2105982
This single family home located at 762 Priority Road, York, PA 17404 is currently listed for sale with an asking price of $209,900. This property was built in 1950 and has 3 bedrooms and 1 full baths with 1179 sq. ft. Priority Road is located in the PARK VILLAGE subdivision within the YORK CITY school district. Search PARK VILLAGE real estate on www.realestateinbowlinggreen.com today.