
BEDS3
BATHS3 full 2 partial
SQUARE FEET5,808
MLS#2624945
STATUSActive
PROPERTY TYPEResidential - Single Family
SUBDIVISIONDenwood Estates
SCHOOLJenks - Sch Dist
Property Description
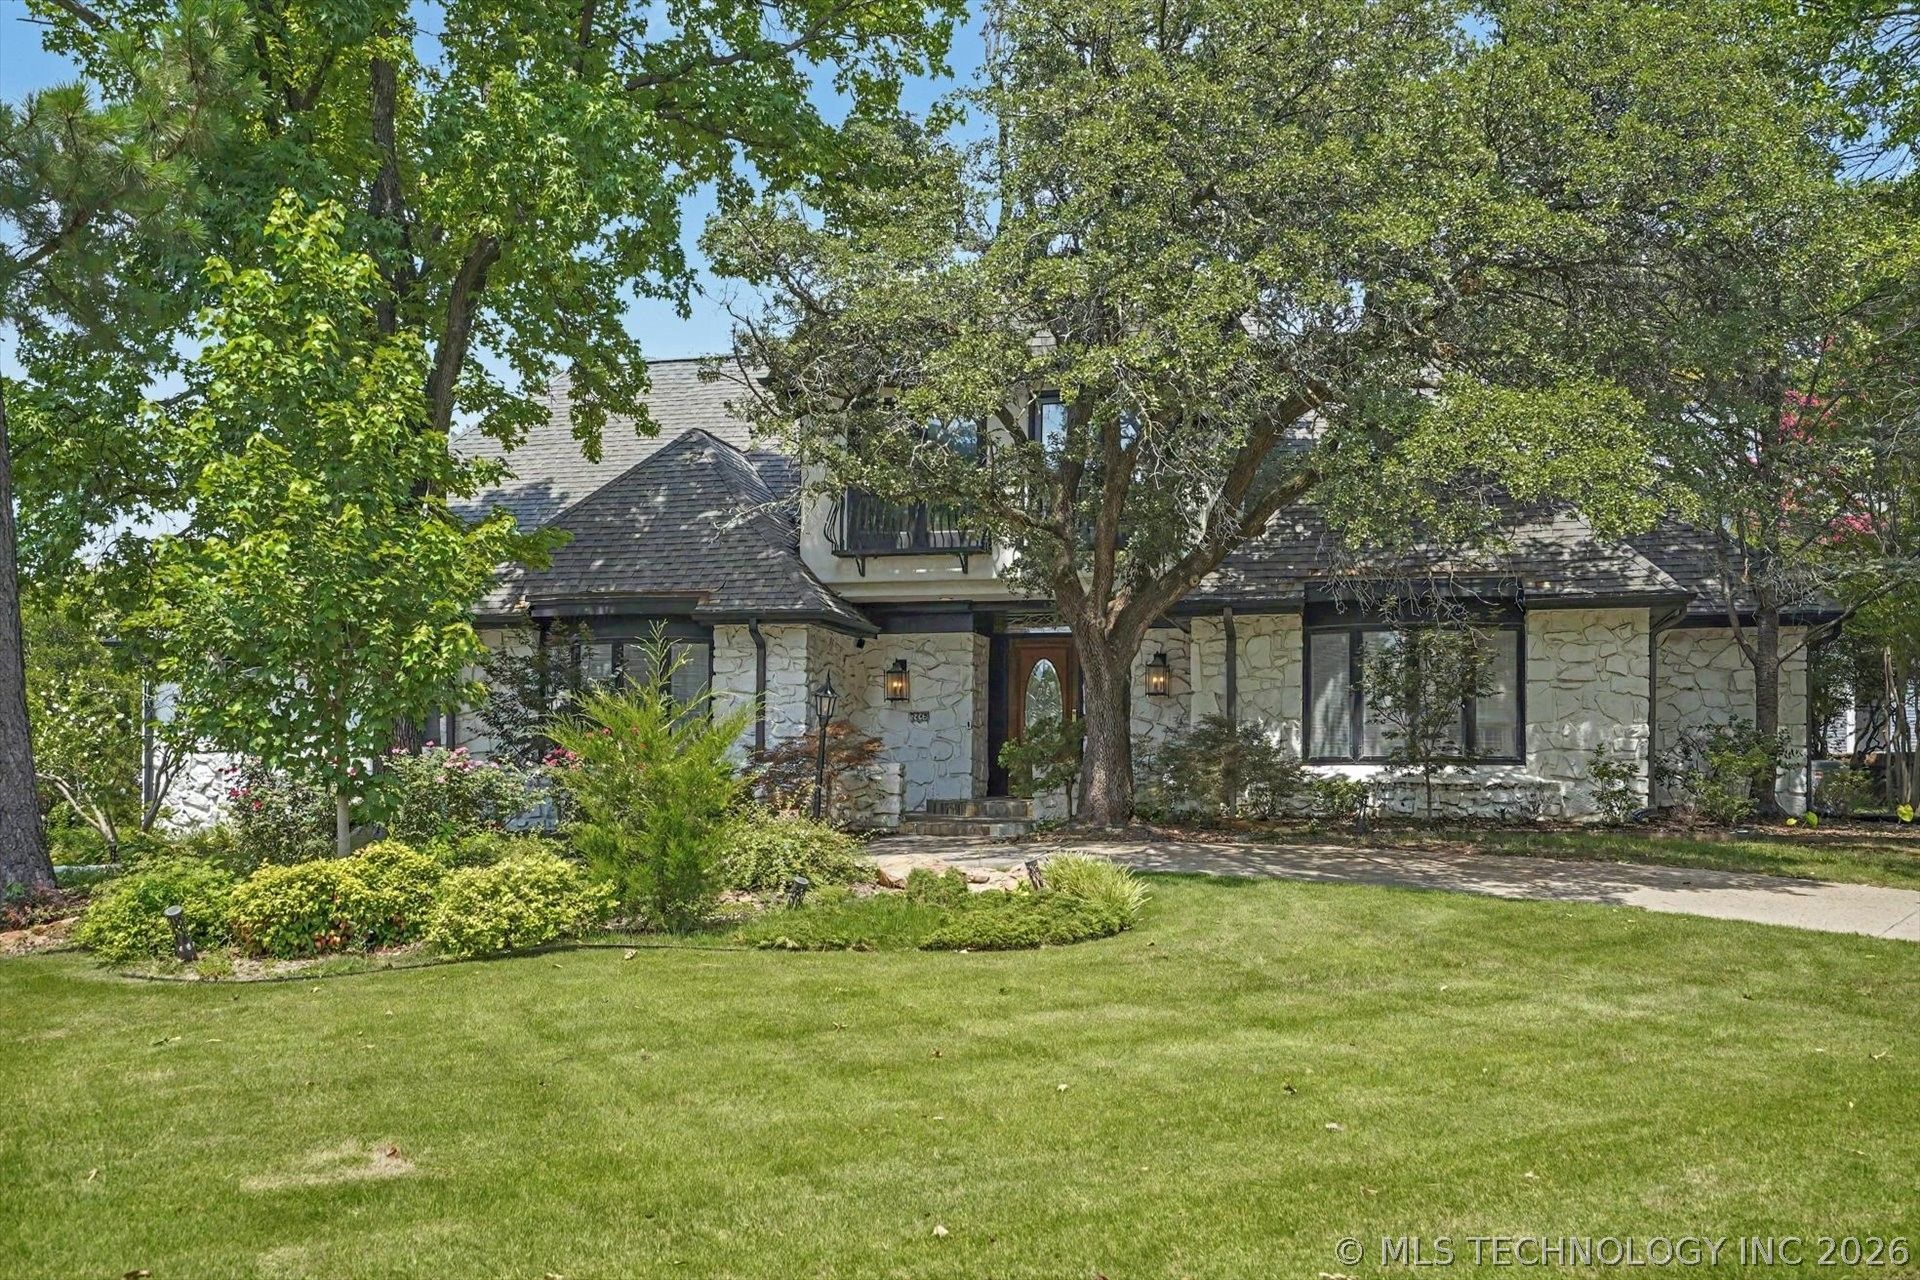
Luxury living awaits in this exceptional 3-bedroom, 3.5-bath home in sought-after Denwood Estates. Featuring one of the neighborhood's most stunning interiors, this beautifully designed home offers an open floor plan with gorgeous marble and hardwood floors, stunning over-sized office area upstairs with beautiful library paneling, high-end finishes, and elegant European-inspired details throughout. The private downstairs primary suite includes a whirlpool tub and an incredible custom walk-in closet. The chef's kitchen features designer cabinetry, double ovens, cooktop, separate refrigerator and freezer, pantry, and abundant workspace. Expansive living areas, a vent less fireplace, and a game room with an amazing pub-style bar make this home an entertainer's dream. Enjoy your own backyard retreat with a heated Gunite pool and spa, plus a new pool pump. Additional amenities include a heated driveway, LED exterior lighting, Generac whole-house generator, Honeywell Total Home Security System, circle drive, and desirable corner lot. An extraordinary home offering luxury, comfort, and exceptional craftsmanship. This is a must see!
Property Features
Property Type: Residential - Single Family
Cooling: Central Air,3+ Units, Zoned
Fireplaces: 1
Garage: 2
Heating: Central, Gas, Radiant, Zoned
Lot Size: 0.33 Acres
Roof Type: Asphalt, Fiberglass
Stories: 2.0
Taxes: $8,126
Year Built: 1968
Amenities
Attic
Wet Bar
Central Vacuum
Granite Counters
High Ceilings
High Speed Internet
Hot Tub/Spa
Wired for Data
Electric Oven Connection
Electric Range Connection
Gas Oven Connection
Programmable Thermostat
Sprinkler/Irrigation
Landscaping
Lighting
Rain Gutters
Satellite Dish
Feature Descriptions
Appliances: Built-In Range, Built-In Oven, Dishwasher, Disposal, Gas Water Heater, Microwave, Oven, Range, Water Heater
Association Amenities: None
Community Features: Gutter(s)
Days on Site: 6
Door Features: Insulated Doors
Exterior: Stone, Wood Frame
Fencing: None
Fireplace: Gas Log
Flooring: Carpet, Hardwood, Tile
HOA Fee: 95/ Annually
HOA Y/N: Yes
Laundry: Washer Hookup, Electric Dryer Hookup, Gas Dryer Hookup
Lot: Corner Lot, Mature Trees
Other Equipment: Generator
Parcel#: 70535-83-09-00730
Parking: Garage Faces Side
Parking Notes: Garage Faces Side
Patio/Porch: Balcony, Covered, Patio, Porch
Pool: Gunite, In Ground
Security: No Safety Shelter, Security System Owned
Sewer: Public Sewer
Spa: Yes
Spa: Hot Tub
Swimming Pool: Yes
Utilities: Electricity Available, Natural Gas Available, Phone Available, Water Available
Water: Public
Window: Skylight(s), Vinyl, Wood Frames, Insulated Windows
Local Schools
High School: Jenks
Elementary School: East
School District: Jenks - Sch Dist
Listed By / Shown By
Listed By
Agency Name: Coldwell Banker Select
Shown By
Agency Title: CRYE-LEIKE Executive Realty
Agency Phone: (866) 301-3377

Estimate Your Payment
Estimated Payment
$ 5,260.46 per month $4,358.71 Principal & Interest $677.17 Property Tax $224.58 Homeowner's InsuranceChange Payment Information





Disclaimer:
All information deemed reliable but not guaranteed. All properties are subject to prior sale, change or withdrawal. Neither listing broker(s) or information provider(s) shall be responsible for any typographical errors, misinformation, misprints and shall be held totally harmless. Listing(s) information is provided for consumers personal, non-commercial use and may not be used for any purpose other than to identify prospective properties consumers may be interested in purchasing. Information on this site was last updated 07/16/2026. The listing information on this page last changed on 07/16/2026. The data relating to real estate for sale on this website comes in part from the Internet Data Exchange program of Delta Media Group MLS (last updated Thu 07/16/2026 4:12:09 AM EST) or Southern Kentucky MLS (last updated Wed 07/15/2026 9:54:36 PM EST) or SCKY MLS (last updated Wed 07/15/2026 10:12:46 PM EST). Real estate listings held by brokerage firms other than CRYE-LEIKE Executive Realty may be marked with the Internet Data Exchange logo and detailed information about those properties will include the name of the listing broker(s) when required by the MLS. All rights reserved.
Privacy Policy / DMCA Notice / ADA Accessibility


Privacy Policy / DMCA Notice / ADA Accessibility

This site is hosted, designed and copyright
© 1994 - 2026 by
Delta Media Group, Inc. -- Patent Pending --
7449 S Indianapolis Avenue | MLS# 2624945
This single family home located at 7449 S Indianapolis Avenue, Tulsa, OK 74136 is currently listed for sale with an asking price of $769,999. This property was built in 1968 and has 3 bedrooms and 3 full and 2 partial baths with 5808 sq. ft. S Indianapolis Avenue is located in the Denwood Estates subdivision within the Jenks - Sch Dist school district. Search Denwood Estates real estate on www.realestateinbowlinggreen.com today.