
SQUARE FEET722
MLS#26029040
STATUSNew Listing
PROPERTY TYPEResidential - Condominium
SUBDIVISIONBEACON MANOR HPR
Property Description
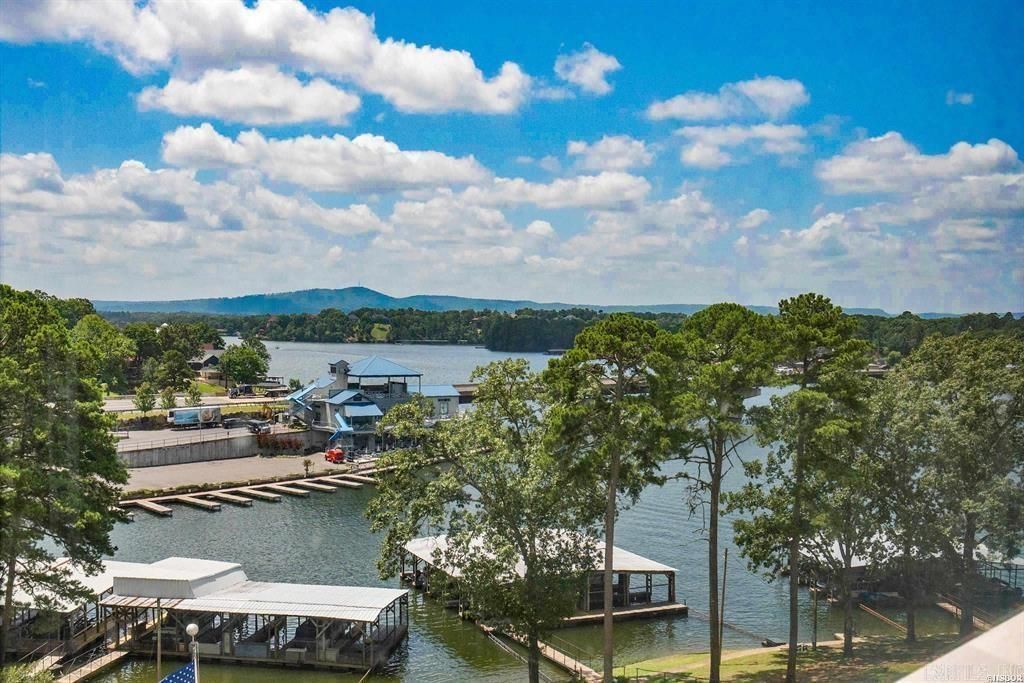
Affordable and spacious one bedroom lake retreat in one of Lake Hamilton's most desirable locations. This one has it all: *Great View *Covered Parking * Boat Slip *Upgraded Kitchen with Granite & Buffet Storage *Gated Entry *Prime Close-to-Everything Location on Lake Hamilton *Large Walk in Closet *Balcony Sunroom *Delightful Covered Common Patio Overlooking Pool and Main Channel *Fully Furnished *Beautiful Grounds *Lovely Pool *Elevators for Easy Access *Tennis/Pickleball Court *Recreation Room *Laundry Room *TV Room * Area for Boat Trailer Parking *Water and Trash Service Included (with no extra charge). The location is just minutes from Oaklawn and downtown Hot Springs making Lake Hamilton living easy and convenient. And nightly rentals are allowed for potential extra income. Much to like here!
Property Features
Property Type: Residential - Condominium
Cooling: Central
Heating: Central Heat
Home Style: Traditional
Stories: 1.0
Taxes: $1,271
Year Built: 1963
Amenities
Dry Bar
Water Heater-Electric
Walk-In Closet(s)
Other (see remarks)
Patio
Tennis Court
Lawn Sprinkler
Other (see remarks)
Feature Descriptions
Appliance(s)/Kitchen Equipment: Electric Range, Dishwasher, Refrigerator-Stays, Other (see remarks)
Area Amenities: Swimming Pool(s), Tennis Court(s), Security, Party Room, Picnic Area, Mandatory Fee, Gated Entrance, Other (see remarks), Manager Office
Association/Condo Fees: Insurance, Water/Sewer, Building Exterior, Grounds, Garbage, Entrance Security, Other (see remarks)
Days on Site: 3
Dining: Living/Dining Combo, Other (see remarks)
Fireplace: Other (see remarks)
Flooring: Tile
Lake Name: Hamilton
Lot descriprion: Resort Property, Extra Landscaping, Lake View, Lake Front, Other (see remarks), Vista View
Other Room(s): Sun Room
Parking Notes: Carport, One Car, Assigned
Security: yes
Sewer: Public Sewer
Special View Info: Lake
Water: Public Water
Listed By / Shown By
Listed By
Agency Name: Crye-Leike REALTORS
Shown By
Agency Title: CRYE-LEIKE Executive Realty
Agency Phone: (866) 301-3377

Estimate Your Payment
Estimated Payment
$ 1,236.26 per month $1,074.96 Principal & Interest $105.92 Property Tax $55.39 Homeowner's InsuranceChange Payment Information





Disclaimer:
All information deemed reliable but not guaranteed. All properties are subject to prior sale, change or withdrawal. Neither listing broker(s) or information provider(s) shall be responsible for any typographical errors, misinformation, misprints and shall be held totally harmless. Listing(s) information is provided for consumers personal, non-commercial use and may not be used for any purpose other than to identify prospective properties consumers may be interested in purchasing. Information on this site was last updated 07/21/2026. The listing information on this page last changed on 07/21/2026. The data relating to real estate for sale on this website comes in part from the Internet Data Exchange program of Delta Media Group MLS (last updated Tue 07/21/2026 12:03:45 AM EST) or Southern Kentucky MLS (last updated Mon 07/20/2026 9:54:30 PM EST) or SCKY MLS (last updated Mon 07/20/2026 10:12:53 PM EST). Real estate listings held by brokerage firms other than CRYE-LEIKE Executive Realty may be marked with the Internet Data Exchange logo and detailed information about those properties will include the name of the listing broker(s) when required by the MLS. All rights reserved.
Privacy Policy / DMCA Notice / ADA Accessibility


Privacy Policy / DMCA Notice / ADA Accessibility

This site is hosted, designed and copyright
© 1994 - 2026 by
Delta Media Group, Inc. -- Patent Pending --
740 Weston Road | MLS# 26029040
This condo located at 740 Weston Road, Hot Springs, AR 71913 is currently listed for sale with an asking price of $189,900. This property was built in 1963 and has 1 bedrooms and 1 full baths with 722 sq. ft. Weston Road is located in the BEACON MANOR HPR subdivision. Search BEACON MANOR HPR real estate on www.realestateinbowlinggreen.com today.