
BEDS3
BATHS3 full 1 partial
SQUARE FEET3,193
MLS#2604961
STATUSActive
PROPERTY TYPEResidential - Condominium
SCHOOLCedar Rapids
Property Description
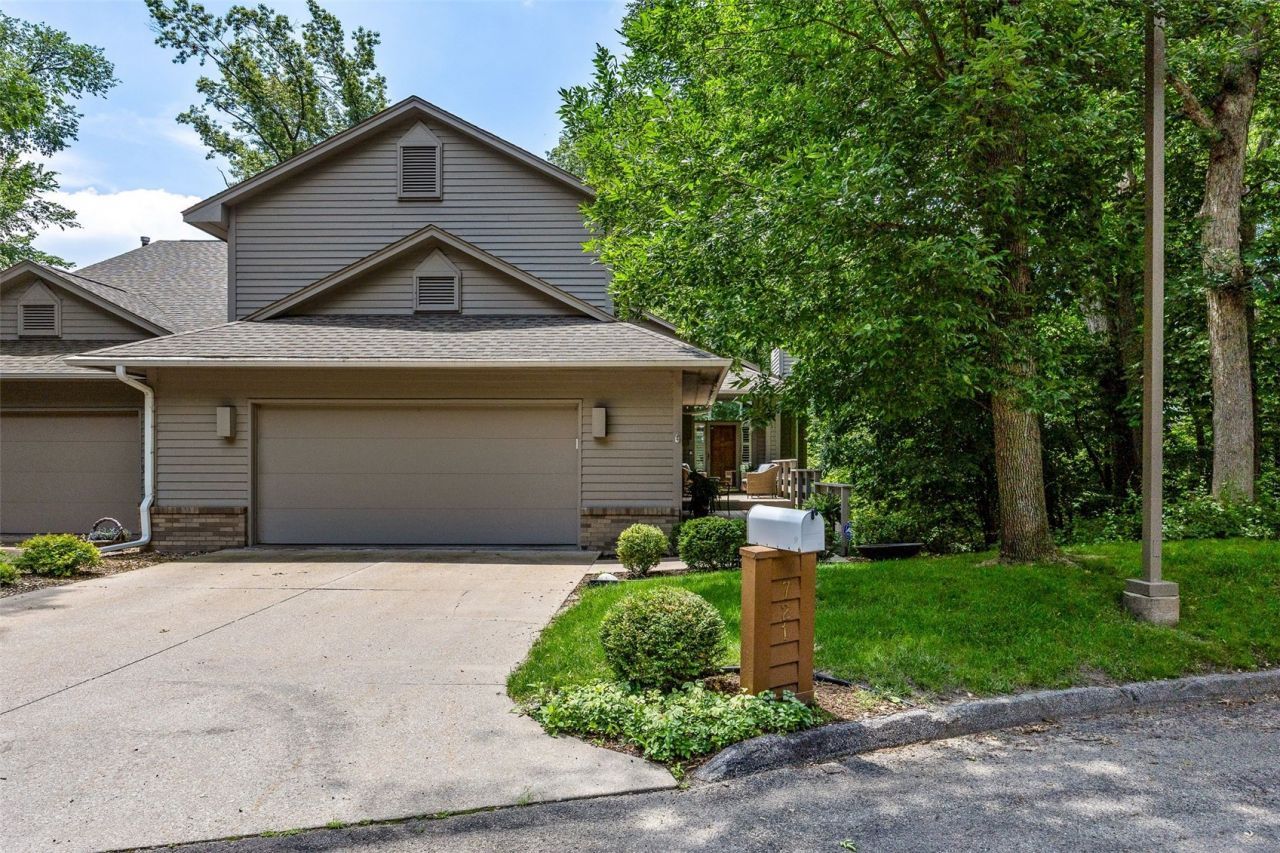
Contemporary elegance defines this extraordinary condominium, where light-filled rooms, soaring volume ceilings, floor-to-ceiling windows, plantation shutters, a dramatic curved staircase, and a striking gas fireplace with a custom-designed surround create an unforgettable first impression. Nestled among the trees, this exceptional home offers 3 bedrooms, 3.5 baths, and thoughtfully designed living spaces throughout. The updated custom kitchen features a Wolf range, Sub-Zero refrigerator, center island, casual dining area, built-in buffet/ china hutch, first-floor laundry, and formal dining room. A beautifully renovated four-season sunroom opens to a private deck, providing peaceful wooded views year-round. The walkout lower level offers a spacious family room with a limestone gas fireplace, a 3rd bedroom/office, a 3rd full bath, and generous storage space. Beautifully updated and impeccably maintained, this one-of-a-kind condominium offers an exceptional combination of luxury, comfort, and timeless style.
Property Features
Property Type: Residential - Condominium
Basement: Yes
Basement: Full, Concrete, Walk-Out Access
Cooling: Central Air
Garage: 2
Heating: Forced Air, Gas
Home Style: Two Story
Lot Size: common
Stories: 2.0
Taxes: $5,765
Year Built: 1989
Amenities
Dining Area
Separate/Formal Dining Room
Eat-in Kitchen
Bath in Primary Bedroom
Upper Level Primary
Jetted Tub
Vaulted Ceiling(s)
Feature Descriptions
Appliances: Dryer, Dishwasher, Disposal, Gas Water Heater, Range, Refrigerator, Range Hood, Washer
Days on Site: 3
Exterior: Brick, Frame, Wood Siding
Fireplace: Insert, Family Room, Gas, Great Room
Formal Dining: Yes
HOA Fee: 366/ Monthly
Laundry: Main Level
Lot: Wooded
Lot Dimensions: common
Parcel#: 14244-51006-01002
Parking: Attached, Garage, Garage Door Opener
Parking Notes: Attached, Garage, Garage Door Opener
Patio/Porch: Deck
Sewer: Public Sewer
Water: Public
Local Schools
High School: Washington
Middle School: McKinley
Elementary School: Erskine
School District: Cedar Rapids
Listed By / Shown By
Listed By
Agency Name: SKOGMAN REALTY
Shown By
Agency Title: CRYE-LEIKE Executive Realty
Agency Phone: (866) 301-3377

Estimate Your Payment
Estimated Payment
$ 2,682.18 per month $2,093.88 Principal & Interest $480.42 Property Tax $107.89 Homeowner's InsuranceChange Payment Information





Disclaimer:
All information deemed reliable but not guaranteed. All properties are subject to prior sale, change or withdrawal. Neither listing broker(s) or information provider(s) shall be responsible for any typographical errors, misinformation, misprints and shall be held totally harmless. Listing(s) information is provided for consumers personal, non-commercial use and may not be used for any purpose other than to identify prospective properties consumers may be interested in purchasing. Information on this site was last updated 07/16/2026. The listing information on this page last changed on 07/16/2026. The data relating to real estate for sale on this website comes in part from the Internet Data Exchange program of Delta Media Group MLS (last updated Thu 07/16/2026 4:12:09 AM EST) or Southern Kentucky MLS (last updated Wed 07/15/2026 9:54:36 PM EST) or SCKY MLS (last updated Wed 07/15/2026 10:12:46 PM EST). Real estate listings held by brokerage firms other than CRYE-LEIKE Executive Realty may be marked with the Internet Data Exchange logo and detailed information about those properties will include the name of the listing broker(s) when required by the MLS. All rights reserved.
Privacy Policy / DMCA Notice / ADA Accessibility


Privacy Policy / DMCA Notice / ADA Accessibility

This site is hosted, designed and copyright
© 1994 - 2026 by
Delta Media Group, Inc. -- Patent Pending --
721 Beaver Ridge Court Se | MLS# 2604961
This condo located at 721 Beaver Ridge Court Se, Cedar Rapids, IA 52403 is currently listed for sale with an asking price of $369,900. This property was built in 1989 and has 3 bedrooms and 3 full and 1 partial baths with 3193 sq. ft. Beaver Ridge Court Se is located within the Cedar Rapids school district. Search Cedar Rapids real estate on www.realestateinbowlinggreen.com today.