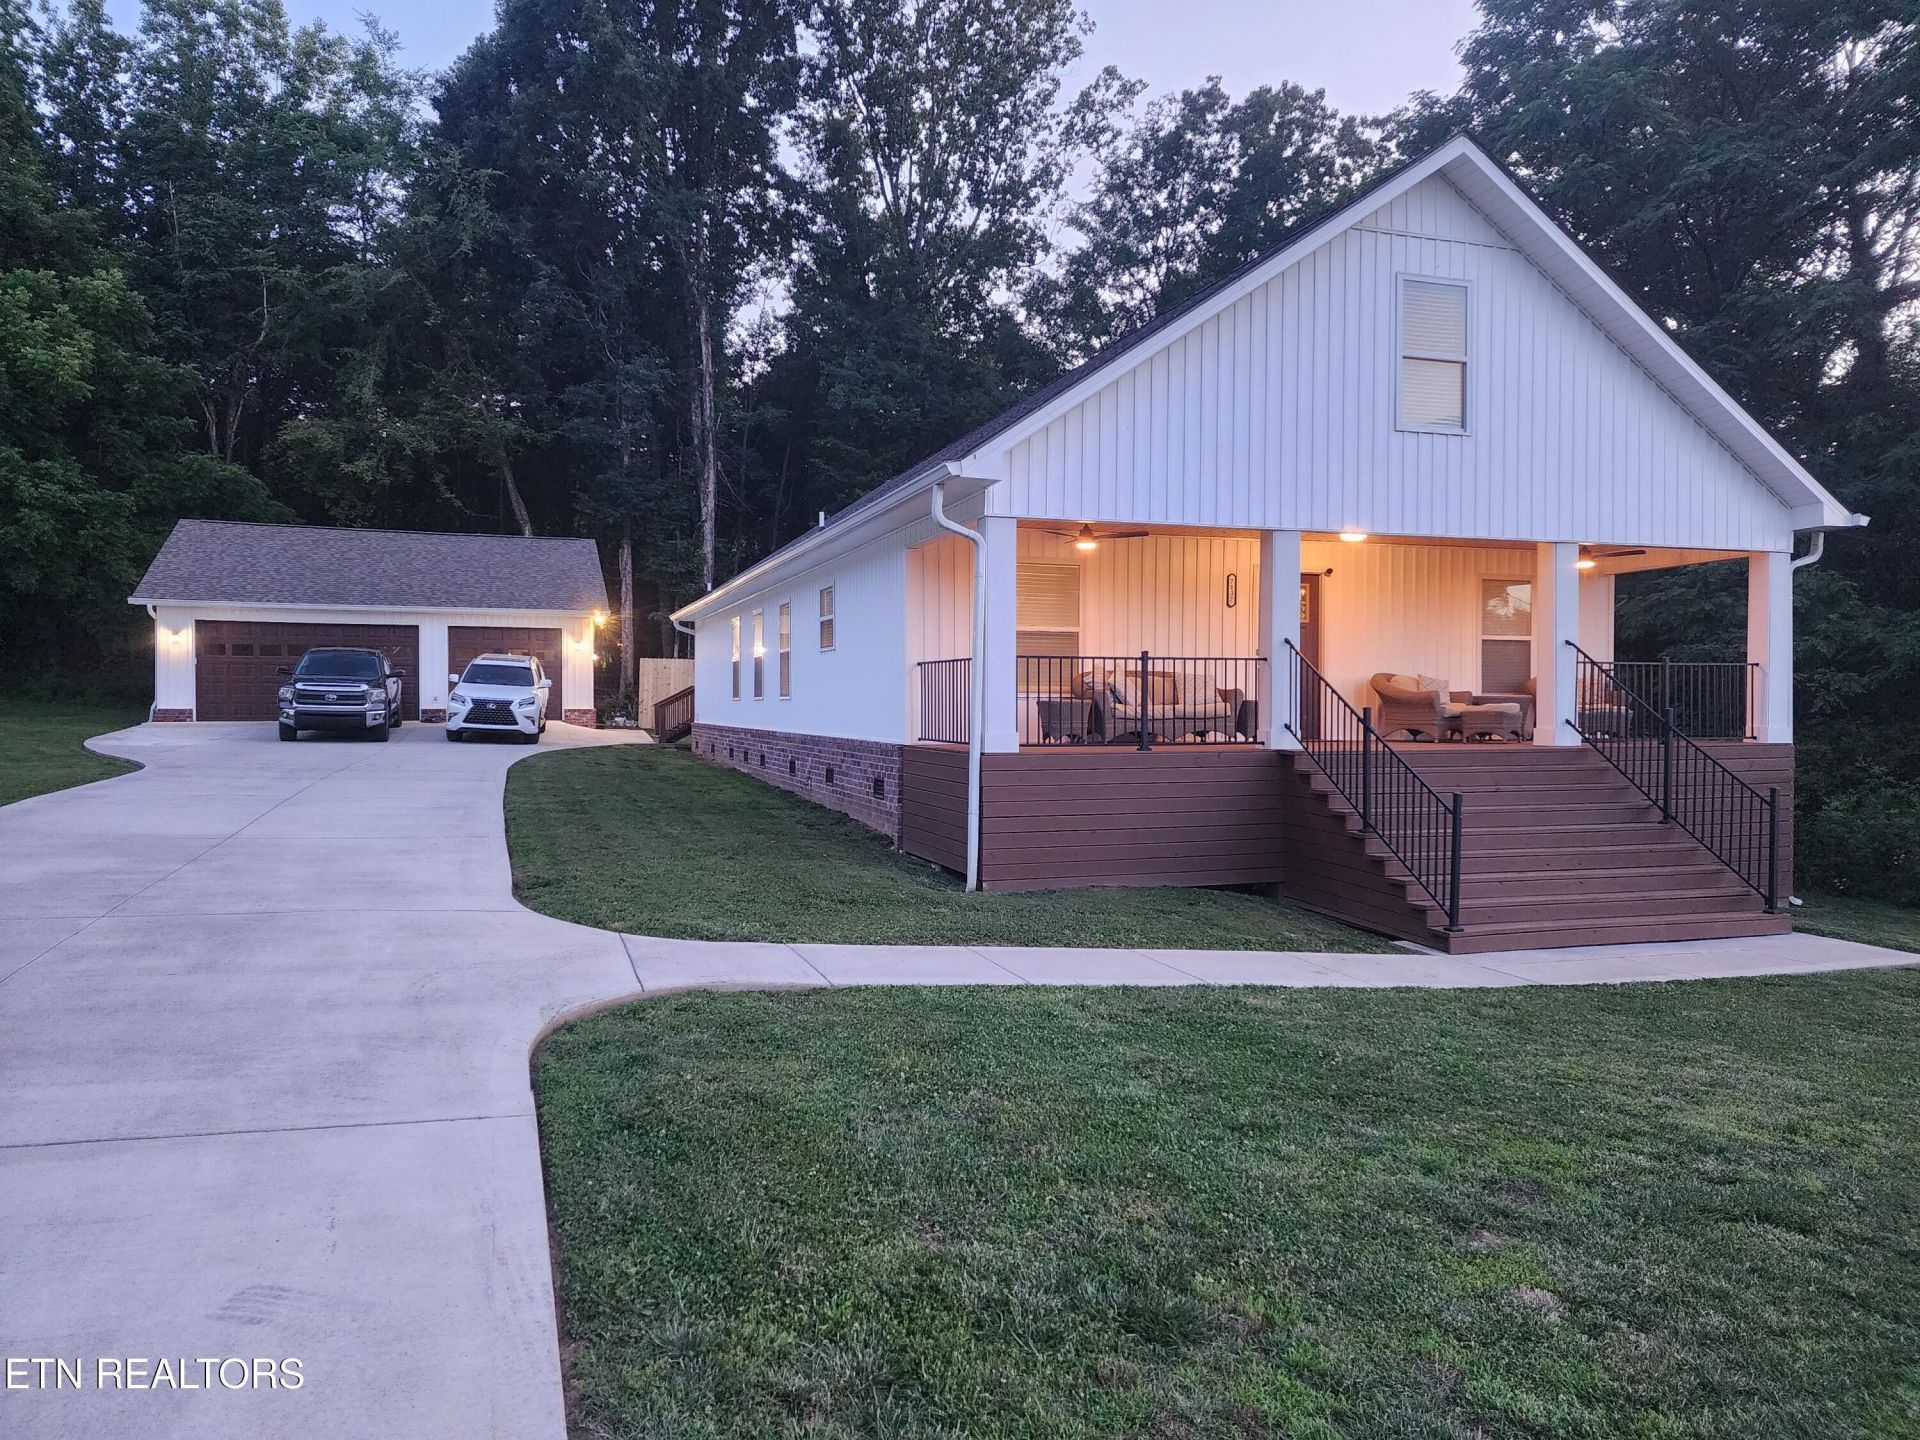

BEDS3
BATHS2 full 1 partial
SQUARE FEET2,144
MLS#1343738
STATUSPending - Continue to Show
PROPERTY TYPEResidential - Single Family
SUBDIVISIONCody And Monica Carroll Property
Property Description
7137 Tipton Lane, Powell, TN - This practically brand-new 2023-built 3 bedroom, 2.5 bath, 2,200 sq ft home offers exceptional modern living on a private, quiet dead-end street in desirable Powell. Boasting a spacious, wide-open kitchen and living area perfect for entertaining, a large covered front porch ideal for relaxing, and a generously carpeted bonus room upstairs that provides flexible space for an office, playroom, or media area, this home delivers comfort and versatility. The luxurious primary suite features an oversized master bath with a large walk-in shower, and a freestanding soak tub. Additional highlights include the massive 1,000 sq ft 3-car detached garage with its own half bathroom--an outstanding feature for storage, hobbies, or workspace. Nestled in a peaceful, private setting while remaining conveniently located, this move-in-ready home is a true gem. Contact me today to schedule a showing!
Property Features
Property Type: Residential - Single Family
Cooling: Central Cooling, Ceiling Fan(s)
Fireplaces: 1
Fuel Type: Electric, Gas
Garage: 3
Heating: Central, Natural Gas, Electric
Home Style: Craftsman, Traditional
Lot Size: 0.34 Acres
Amenities
Walk-In Closet(s)
Cathedral Ceiling(s)
Kitchen Island
Pantry
Breakfast Bar
Eat-in Kitchen
Feature Descriptions
Appliances: Tankless Water Heater, Gas Range, Gas Cooktop, Dishwasher, Disposal, Microwave, Self Cleaning Oven
Days on Site: 48
Exterior: Vinyl Siding, Brick
Fireplace: Gas, Gas Log
Flooring: Carpet, Tile
Lot: Private, Level
Parcel #: 047 19502
Parking: Garage Door Opener, Detached, Main Level
Security Features: Smoke Detector
Sewer: Public Sewer
Special View Info: Wooded
SQFT Total: 2144
View: Wooded
Water: Public
Wooded: Yes
Local Schools
High School: Central
Middle School: Powell
Elementary School: Brickey
Listed By / Shown By
Listed By
Agency Name: Crye-Leike Realtors South, Inc.
Shown By
Agency Title: CRYE-LEIKE Executive Realty
Agency Phone: (866) 301-3377

Estimate Your Payment
Estimated Payment
$ 2,720.21 per month $2,586.92 Principal & Interest $0.00 Property Tax (data not provided by mls) $133.29 Homeowner's InsuranceChange Payment Information





Disclaimer:
All information deemed reliable but not guaranteed. All properties are subject to prior sale, change or withdrawal. Neither listing broker(s) or information provider(s) shall be responsible for any typographical errors, misinformation, misprints and shall be held totally harmless. Listing(s) information is provided for consumers personal, non-commercial use and may not be used for any purpose other than to identify prospective properties consumers may be interested in purchasing. Information on this site was last updated 07/24/2026. The listing information on this page last changed on 07/24/2026. The data relating to real estate for sale on this website comes in part from the Internet Data Exchange program of Delta Media Group MLS (last updated Fri 07/24/2026 1:33:54 PM EST) or Southern Kentucky MLS (last updated Fri 07/24/2026 11:56:01 AM EST) or SCKY MLS (last updated Fri 07/24/2026 12:13:18 PM EST). Real estate listings held by brokerage firms other than CRYE-LEIKE Executive Realty may be marked with the Internet Data Exchange logo and detailed information about those properties will include the name of the listing broker(s) when required by the MLS. All rights reserved.
Privacy Policy / DMCA Notice / ADA Accessibility


Privacy Policy / DMCA Notice / ADA Accessibility

This site is hosted, designed and copyright
© 1994 - 2026 by
Delta Media Group, Inc. -- Patent Pending --
7137 Tipton Lane | MLS# 1343738
This single family home located at 7137 Tipton Lane, Knoxville, TN 37918 is currently listed for sale with an asking price of $457,000. This property has 3 bedrooms and 2 full and 1 partial baths with 2144 sq. ft. Tipton Lane is located in the Cody And Monica Carroll Property subdivision. Search Cody And Monica Carroll Property real estate on www.realestateinbowlinggreen.com today.