
BEDS3
BATHS3 full 1 partial
SQUARE FEET3,013
MLS#1539373
STATUSActive
PROPERTY TYPEResidential - Single Family
Property Description
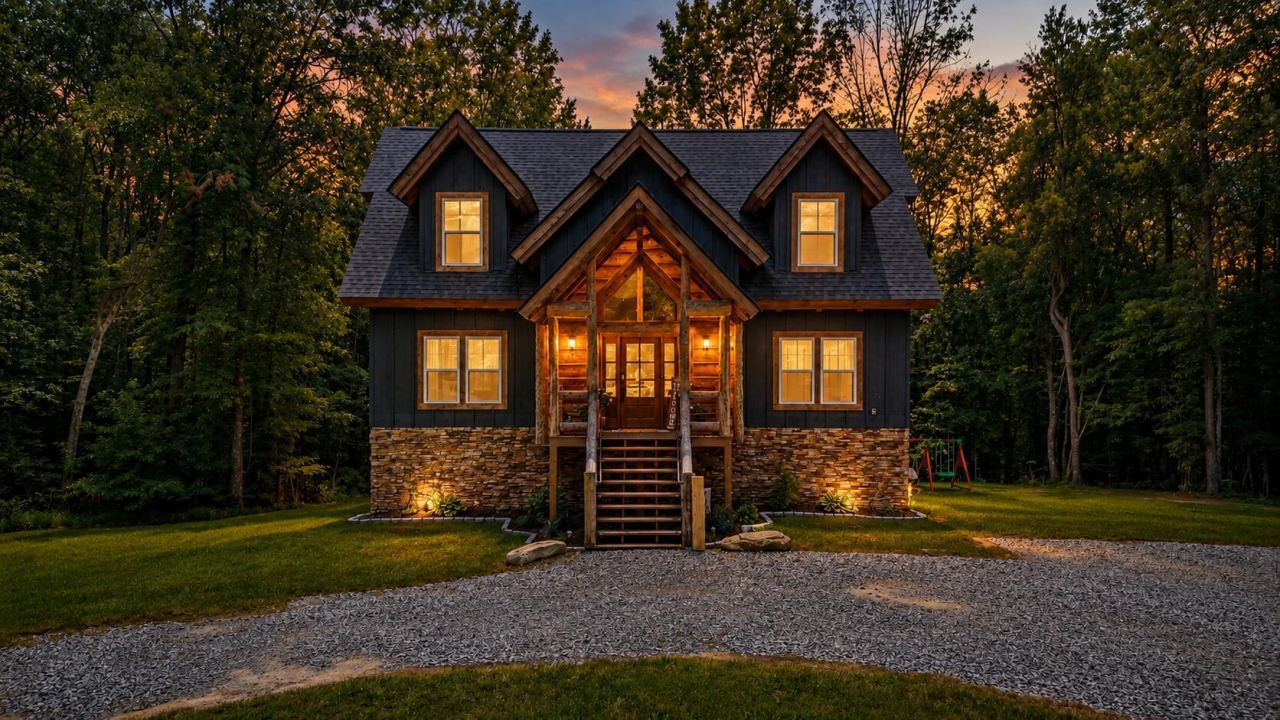
Escape the ordinary without sacrificing convenience in this custom-built hybrid log home nestled on 13 private acres just minutes from downtown Jasper. Blending timeless craftsmanship with modern comfort, this 3,013± sq. ft. retreat offers three finished levels, 3 bedrooms, and 3.5 bathrooms designed to embrace its breathtaking natural surroundings.Step inside to soaring ceilings accented by Eastern White Pine beams and exposed roof rafters, authentic full-tree support posts, and expansive walls of glass that fill the home with natural light while framing peaceful woodland views. The open-concept living area flows effortlessly into a beautifully appointed kitchen featuring quartz countertops, LG appliances, and generous space for gathering.Luxury vinyl plank flooring extends throughout the home, while the fully finished lower level offers exceptional flexibility as a recreation room, media space, home office, or guest retreat. Expansive covered porches invite you to slow down and enjoy the privacy, serenity, and mountain atmosphere that make this property truly special.Whether you're searching for a full-time residence, a private getaway, or a place to create lasting memories, this remarkable property offers the perfect balance of rustic elegance, thoughtful design, and everyday convenience.
Property Features
Property Type: Residential - Single Family
Basement: Finished, Full
Basement: Yes
Cooling: Central Air, Electric
Fuel Type: Electric
Heating: Central, Electric
Home Style: Cabin
Lot Size: 12.81 Acres
Taxes: $1,777
Feature Descriptions
Days on Site: 1
Exterior: Other, Wood Siding
Exterior Amenities: Balcony
Flooring: Luxury Vinyl
Interior Amenities: Beamed Ceilings, Cathedral Ceiling(s), Ceiling Fan(s), Double Vanity, Recessed Lighting, Separate Shower
Lot Dimensions: IRR
Parcel #: 060 02003 000
Parking: Gravel
Utilities: See Remarks
Local Schools
High School: Marion County High
Middle School: Jasper Middle
Elementary School: Jasper Elementary
Listed By / Shown By
Listed By
Agency Name: Crye-Leike, REALTORS
Shown By
Agency Title: CRYE-LEIKE Executive Realty
Agency Phone: (866) 301-3377

Estimate Your Payment
Estimated Payment
$ 5,653.98 per month $5,236.11 Principal & Interest $148.08 Property Tax $269.79 Homeowner's InsuranceChange Payment Information





Disclaimer:
All information deemed reliable but not guaranteed. All properties are subject to prior sale, change or withdrawal. Neither listing broker(s) or information provider(s) shall be responsible for any typographical errors, misinformation, misprints and shall be held totally harmless. Listing(s) information is provided for consumers personal, non-commercial use and may not be used for any purpose other than to identify prospective properties consumers may be interested in purchasing. Information on this site was last updated 07/25/2026. The listing information on this page last changed on 07/25/2026. The data relating to real estate for sale on this website comes in part from the Internet Data Exchange program of Delta Media Group MLS (last updated Sat 07/25/2026 6:17:10 PM EST) or Southern Kentucky MLS (last updated Sat 07/25/2026 5:54:28 PM EST) or SCKY MLS (last updated Sat 07/25/2026 6:13:05 PM EST). Real estate listings held by brokerage firms other than CRYE-LEIKE Executive Realty may be marked with the Internet Data Exchange logo and detailed information about those properties will include the name of the listing broker(s) when required by the MLS. All rights reserved.
Privacy Policy / DMCA Notice / ADA Accessibility


Privacy Policy / DMCA Notice / ADA Accessibility

This site is hosted, designed and copyright
© 1994 - 2026 by
Delta Media Group, Inc. -- Patent Pending --
700 Upper Firetower Road | MLS# 1539373
This single family home located at 700 Upper Firetower Road, Sequatchie, TN 37374 is currently listed for sale with an asking price of $925,000. This property has 3 bedrooms and 3 full and 1 partial baths with 3013 sq. ft. Search Sequatchie real estate on www.realestateinbowlinggreen.com today.