
BEDS4
BATHS2 full 1 partial
SQUARE FEET2,896
MLS#12674324
STATUSPending
PROPERTY TYPEResidential - Single Family
SCHOOLDistrict 4784
Property Description
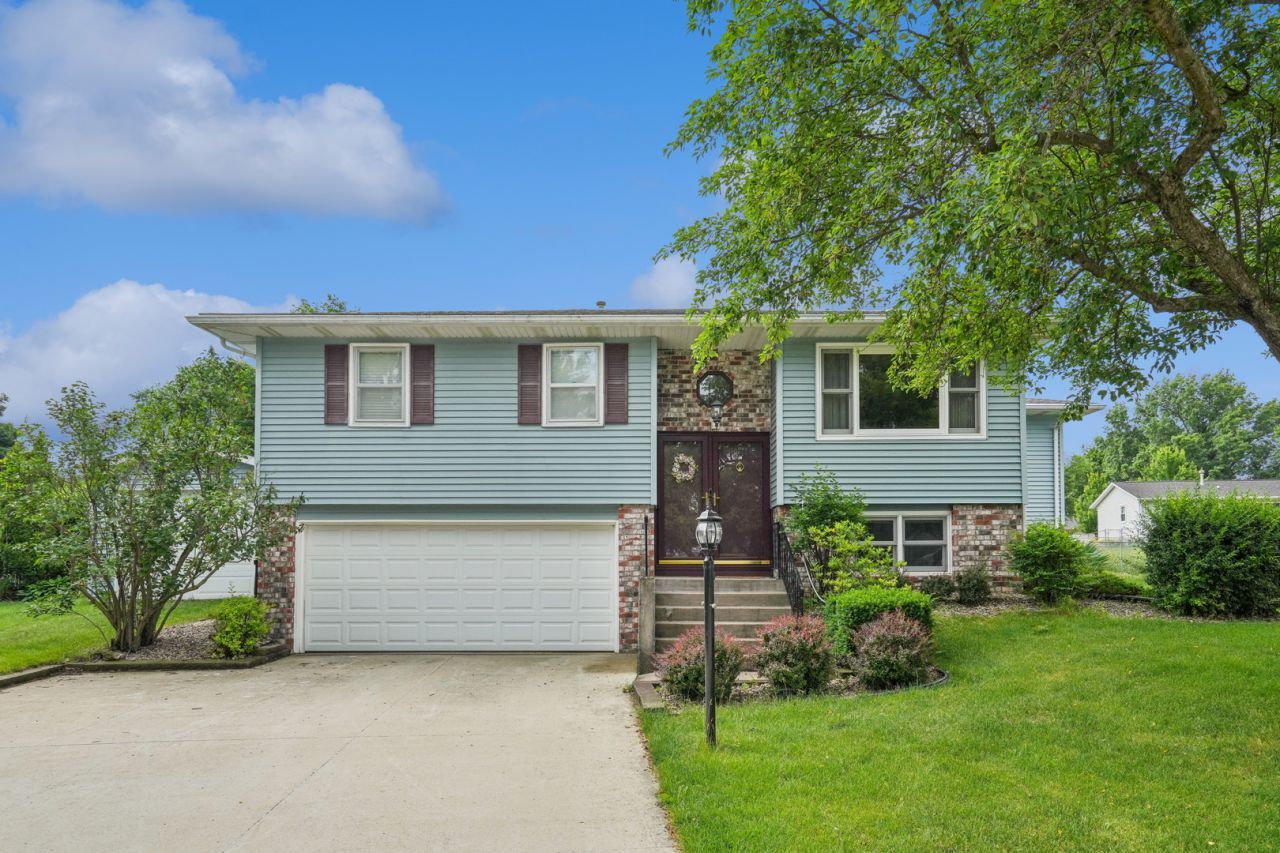
Meticulously Maintained & Pride of Ownership Shines! For the first time ever, this beautiful, one-owner home in the highly desirable Parkview area is ready for its next chapter. Boasting 4 spacious bedrooms, 2.5 bathrooms, and three generously sized living spaces, this home offers space to spread out and thrive. The primary suite serves as a true private retreat, featuring an attached bathroom with a walk-in shower and an ultra-convenient laundry room located right off the bath. A second full bathroom on the main level is equipped with a relaxing jetted tub. The lower level expands your living options even further, featuring a large flex space, a dedicated storage area, and a specialized hobby room/workshop perfect for projects or crafts. Step outside onto the large deck to enjoy the expansive lot-an ideal setup for outdoor entertaining. Nestled on a quiet cul-de-sac just a short distance from the local elementary school, this pristine, feature-packed home is a rare find. Schedule your private tour today!
Property Features
Property Type: Residential - Single Family
Basement: Yes
Basement: Finished, Full
Cooling: Central Air
Fireplaces: 1
Garage: 2
Heating: Natural Gas
Home Style: Split Level
Lot Size: 0.31 Acres
Roof Type: Asphalt
Taxes: $2,484
Year Built: 1972
Feature Descriptions
Additional rooms: Bonus Room, Workshop, Family Room, Utility Room-Lower Level, Storage, Walk In Closet
Additional Structures: Shed(s)
Appliances: Range, Microwave, Dishwasher, Refrigerator, Washer, Dryer, Water Softener, Electric Oven
Association Includes: Other
Dining Room: Separate
Exterior: Vinyl Siding
Fireplace Location(s): Family Room
HOA Fee: 125/ Annually
Lot: Cul-De-Sac, Garden
Parcel#: 00000000043119228
Parking: Concrete, Garage Door Opener, Attached, Garage
Sewer: Public Sewer
Total Rooms: 11
Township: N/A
Water: Public
Room Sizes
Bonus Room: 13X16
Work Room: 7X9
Family Room - Down: 27X17
Storage: 12X14
Walk In Closet: 6X6
Bedroom 2: 10X11
Bedroom 3: 10X15
Bedroom 4: 9X11
Dining Room: 11X9
Family Room: 19X15
Kitchen: 12X11
Laundry: 5X6
Living Room: 17X11
Primary Bedroom: 14X13
Local Schools
School District: District 4784
Listed By / Shown By
Listed By
Agency Name: Ruhl&Ruhl REALTORS Bettendorf
Shown By
Agency Title: CRYE-LEIKE Executive Realty
Agency Phone: (866) 301-3377

Estimate Your Payment
Estimated Payment
$ 2,141.51 per month $1,839.71 Principal & Interest $207.00 Property Tax $94.79 Homeowner's InsuranceChange Payment Information





Disclaimer:
All information deemed reliable but not guaranteed. All properties are subject to prior sale, change or withdrawal. Neither listing broker(s) or information provider(s) shall be responsible for any typographical errors, misinformation, misprints and shall be held totally harmless. Listing(s) information is provided for consumers personal, non-commercial use and may not be used for any purpose other than to identify prospective properties consumers may be interested in purchasing. Information on this site was last updated 07/16/2026. The listing information on this page last changed on 07/16/2026. The data relating to real estate for sale on this website comes in part from the Internet Data Exchange program of Delta Media Group MLS (last updated Thu 07/16/2026 4:12:09 AM EST) or Southern Kentucky MLS (last updated Wed 07/15/2026 9:54:36 PM EST) or SCKY MLS (last updated Wed 07/15/2026 10:12:46 PM EST). Real estate listings held by brokerage firms other than CRYE-LEIKE Executive Realty may be marked with the Internet Data Exchange logo and detailed information about those properties will include the name of the listing broker(s) when required by the MLS. All rights reserved.
Privacy Policy / DMCA Notice / ADA Accessibility


Privacy Policy / DMCA Notice / ADA Accessibility

This site is hosted, designed and copyright
© 1994 - 2026 by
Delta Media Group, Inc. -- Patent Pending --
7 Hillcrest Court | MLS# 12674324
This single family home located at 7 Hillcrest Court, Eldridge, IA 52748 is currently listed for sale with an asking price of $325,000. This property was built in 1972 and has 4 bedrooms and 2 full and 1 partial baths with 2896 sq. ft. Hillcrest Court is located within the District 4784 school district. Search Eldridge real estate on www.realestateinbowlinggreen.com today.