
BEDS2
BATHS2 full
SQUARE FEET1,308
MLS#297822
STATUSActive Under Contract
PROPERTY TYPEResidential - Single Family
SUBDIVISIONSebastian Highlands
Property Description
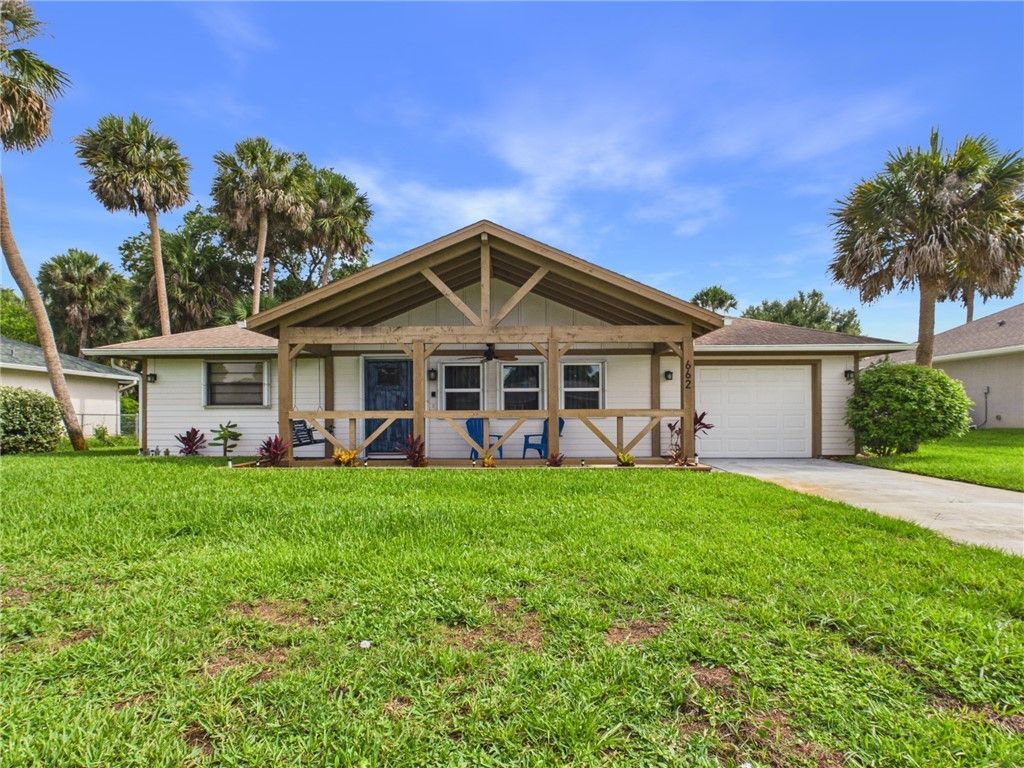
This fully refurbished, turnkey 2-bed, 2-bath home in Sebastian, FL features a 1-car garage, pristine finishes, and a seamless open floor plan. Just minutes from the Indian River Lagoon, this completely move-in-ready property offers the ultimate low-maintenance Florida lifestyle. Gorgeous quartz counters, an abundance of cabinets and storage, updated appliance package and fully furnished, this home comes fully furnished. Large screened porch is ideal for enjoying the great outdoors. Roof 2018 AC 2019
Property Features
Property Type: Residential - Single Family
Cooling: Central Air
Garage: 1
Heating: Central
Home Style: One Story
Lot Size: 0.23 Acres
Roof Type: Shingle
Stories: 1.0
Taxes: $4,883
Year Built: 1980
Amenities
Sprinkler/Irrigation
Feature Descriptions
Appliances: Dryer, Dishwasher, Range, Refrigerator, Washer
Community Features: None
Crops Included Y/N: No
Days on Site: 43
Directions: CR 512 west, north on Fleming, left on Vocelle, home is on the right.
Exterior: Frame
Flooring: Vinyl
HOA Fee: 0/ Monthly
Home Warranty Y/N: No
Laundry: In Garage
Lease Considered Y/N: No
Listing Terms: Cash, FHA, VA Loan
Lot: < 1/4 Acre
Lot Dimensions: 80x125
Ownership: Single Family/Other
Parcel#: 31380100003115000007.0
Parking: Garage
Parking Notes: Garage
Patio/Porch: Patio, Screened
Pets Allowed: Yes
Property Attached Y/N: No
Property Sub-Type: Detached
Security: Smoke Detector(s)
Sewer: Septic Tank
Special View Info: Other
Water: Public
Water Features: None
Window: Window Treatments
Room Sizes
Bedroom: 13 X 10
Bedroom: 15 X 13
Kitchen: 12 X 23
Dining Room: 15 X 12
Living Room: 15 X 21
Listed By / Shown By
Listed By
Agency Name: The Keyes Company
Shown By
Agency Title: CRYE-LEIKE Executive Realty
Agency Phone: (866) 301-3377

Estimate Your Payment
Estimated Payment
$ 2,341.42 per month $1,839.71 Principal & Interest $406.92 Property Tax $94.79 Homeowner's InsuranceChange Payment Information





Disclaimer:
All information deemed reliable but not guaranteed. All properties are subject to prior sale, change or withdrawal. Neither listing broker(s) or information provider(s) shall be responsible for any typographical errors, misinformation, misprints and shall be held totally harmless. Listing(s) information is provided for consumers personal, non-commercial use and may not be used for any purpose other than to identify prospective properties consumers may be interested in purchasing. Information on this site was last updated 07/16/2026. The listing information on this page last changed on 07/16/2026. The data relating to real estate for sale on this website comes in part from the Internet Data Exchange program of Delta Media Group MLS (last updated Thu 07/16/2026 4:12:09 AM EST) or Southern Kentucky MLS (last updated Wed 07/15/2026 9:54:36 PM EST) or SCKY MLS (last updated Wed 07/15/2026 10:12:46 PM EST). Real estate listings held by brokerage firms other than CRYE-LEIKE Executive Realty may be marked with the Internet Data Exchange logo and detailed information about those properties will include the name of the listing broker(s) when required by the MLS. All rights reserved.
Privacy Policy / DMCA Notice / ADA Accessibility


Privacy Policy / DMCA Notice / ADA Accessibility

This site is hosted, designed and copyright
© 1994 - 2026 by
Delta Media Group, Inc. -- Patent Pending --
662 Vocelle Avenue | MLS# 297822
This single family home located at 662 Vocelle Avenue, Sebastian, FL 32958 is currently listed for sale with an asking price of $325,000. This property was built in 1980 and has 2 bedrooms and 2 full baths with 1308 sq. ft. Vocelle Avenue is located in the Sebastian Highlands subdivision. Search Sebastian Highlands real estate on www.realestateinbowlinggreen.com today.