
BEDS3
BATHS2 full
SQUARE FEET3,172
MLS#2544105
STATUSActive
PROPERTY TYPEResidential - Single Family
SUBDIVISIONBroadway Estates
SCHOOLLittleton 6
Listing Courtesy of:
Key Master Real Estate
Agency Contact: Barry_Dalton@Outlook.com

Property Description
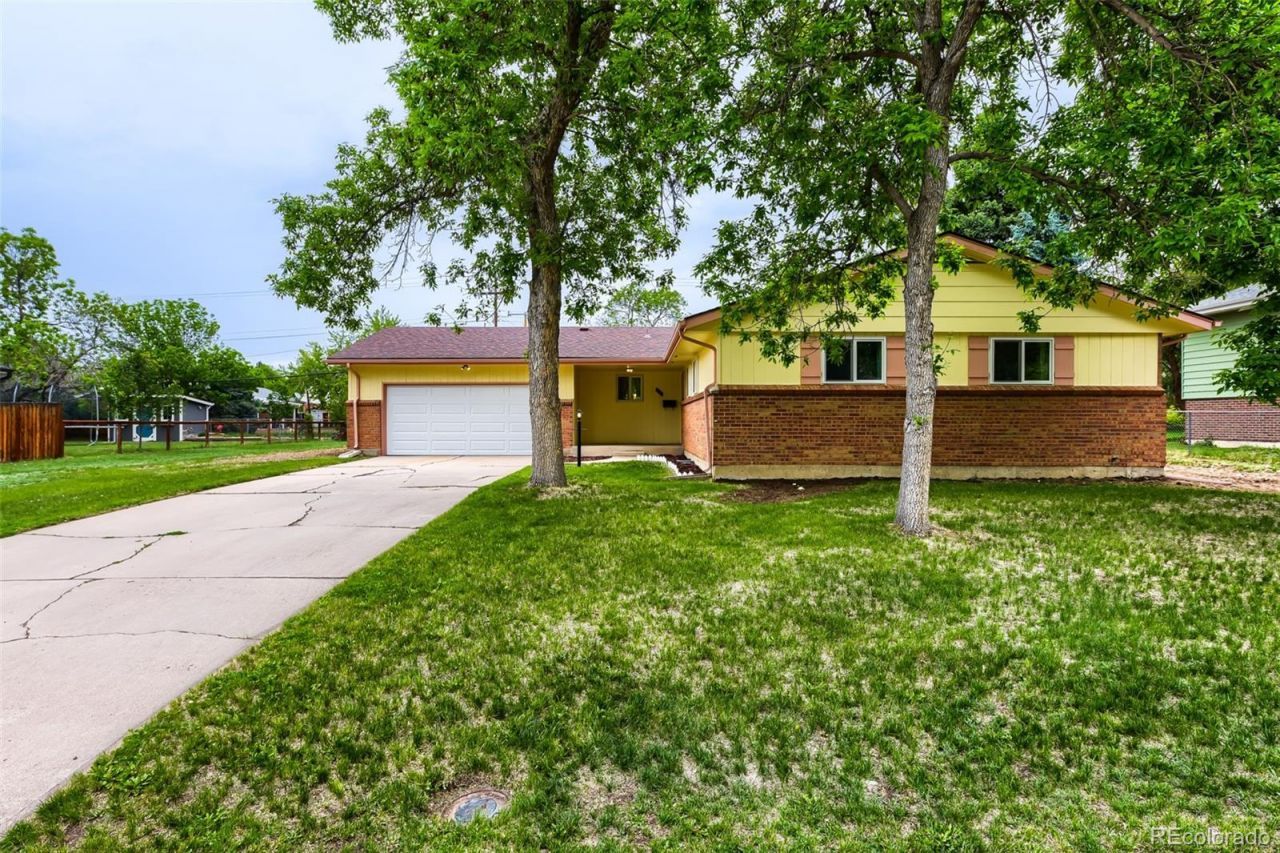
Welcome to this charming Ranch-style home nestled on a very spacious lot. The bright and welcoming interior offers comfortable living spaces filled with natural light, creating an ideal setting for both relaxing and entertaining. This inviting property features beautiful hardwood floors throughout the bedrooms and a cozy fireplace in the living room. This lot offers endless possibilities for outdoor living, gardening, host gatherings, park recreational vehicles, add a workshop, or simply enjoy extra elbow room, this oversized lot delivers exceptional flexibility. Conveniently located near shopping, dining, trails & parks. Schedule a showing today. Discover the comfort, appeal and possibilities this home has to offer.
Property Features
Property Type: Residential - Single Family
Basement: Unfinished
Cooling: None
Fireplaces: 2
Garage: 2 car attached
Heating: Baseboard
Home Style: Traditional
Lot Size: 0.33 Acres
Roof Type: Shingle
Stories: 1.0
Taxes: $4,081
Year Built: 1963
Amenities
Rain Gutters
Feature Descriptions
Appliances: Cooktop, Dishwasher, Dryer, Gas Water Heater, Microwave, Oven, Refrigerator
Baths 3/4: 0
Baths Full: 2
Baths Half: 0
Baths Total: 2
Exclusions: All Personal Property
Exterior: Brick, Frame
Fireplace: Basement, Living Room, Wood Burning
Flooring: Carpet, Linoleum, Wood
Parcel#: 032123621
Patio/Porch: Front Porch, Patio
Security: Carbon Monoxide Detector(s), Smoke Detector(s)
Sewer: Public Sewer
Utilities: Electricity Available, Natural Gas Available
Local Schools
High School: Arapahoe
Middle School: Euclid
Elementary School: Gudy Gaskill
School District: Littleton 6
Listed By / Shown By
Listed By
Agency Name: Key Master Real Estate
Agency Contact: Barry_Dalton@Outlook.com
Shown By
Agency Title: CRYE-LEIKE Executive Realty
Agency Phone: (866) 301-3377
Estimate Your Payment
Estimated Payment
$ 3,613.86 per month $3,113.36 Principal & Interest $340.08 Property Tax $160.42 Homeowner's InsuranceChange Payment Information





Disclaimer:
All information deemed reliable but not guaranteed. All properties are subject to prior sale, change or withdrawal. Neither listing broker(s) or information provider(s) shall be responsible for any typographical errors, misinformation, misprints and shall be held totally harmless. Listing(s) information is provided for consumers personal, non-commercial use and may not be used for any purpose other than to identify prospective properties consumers may be interested in purchasing. Information on this site was last updated 05/30/2026. The listing information on this page last changed on 05/30/2026. The data relating to real estate for sale on this website comes in part from the Internet Data Exchange program of Delta Media Group MLS (last updated Sat 05/30/2026 6:00:59 AM EST) or Southern Kentucky MLS (last updated Fri 05/29/2026 9:55:00 PM EST) or SCKY MLS (last updated Fri 05/29/2026 10:12:57 PM EST). Real estate listings held by brokerage firms other than CRYE-LEIKE Executive Realty may be marked with the Internet Data Exchange logo and detailed information about those properties will include the name of the listing broker(s) when required by the MLS. All rights reserved.
Privacy Policy / DMCA Notice / ADA Accessibility


Privacy Policy / DMCA Notice / ADA Accessibility

This site is hosted, designed and copyright
© 1994 - 2026 by
Delta Media Group, Inc. -- Patent Pending --
6524 S Franklin Street | MLS# 2544105
This single family home located at 6524 S Franklin Street , Centennial, CO 80121 is currently listed for sale with an asking price of $550,000. This property was built in 1963 and has 3 bedrooms and 2 full baths with 3172 sq. ft. S Franklin Street is located in the Broadway Estates subdivision within the Littleton 6 school district. Search Broadway Estates real estate on www.realestateinbowlinggreen.com today.