
BEDS5
BATHS3 full 1 partial
SQUARE FEET3,480
MLS#2615190
STATUSActive
PROPERTY TYPEResidential - Single Family
SUBDIVISIONGlebe Hill
Property Description
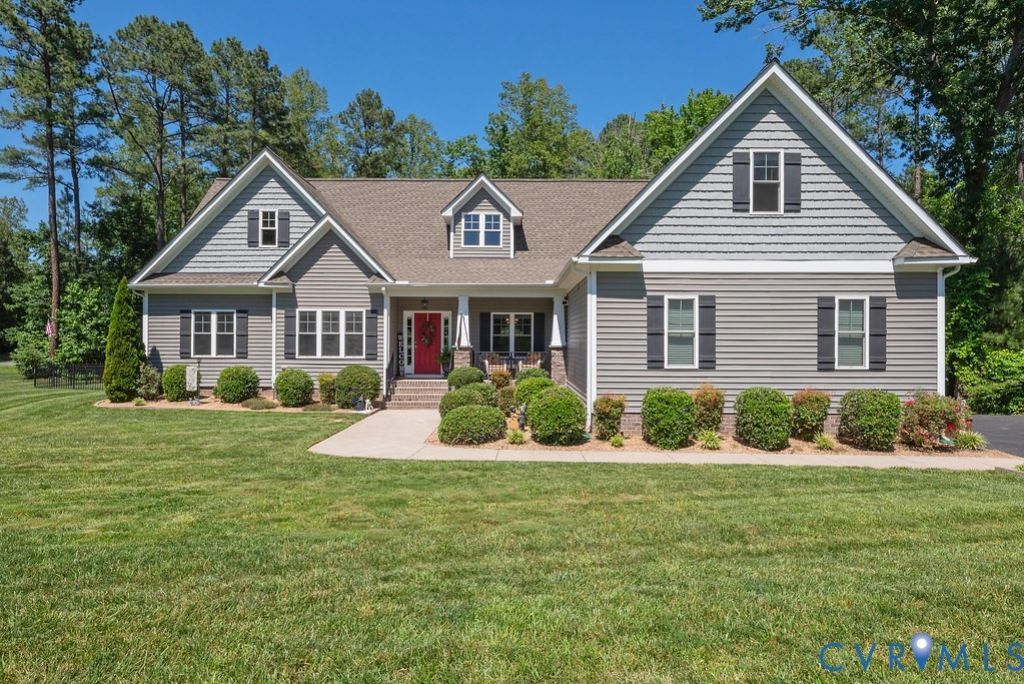
Welcome to your dream oasis! Nestled on a private 1.21-acre park-like lot, this exquisite 5-bedroom ranch is the perfect blend of thoughtful design and upscale finishes, all wrapped up in an impressive 3,480 square feet. Homes like this are rare gems, and trust us, this one is a true unicorn! Step inside, and you'll discover a floor plan bursting with flexible spaces. This layout is perfect for multi-generational living or hosting guests! Now, let's talk about outdoor living-the heart of this home! Picture yourself unwinding on the charming screened porch, overlooking the fully-fenced, level backyard-ideal for kids and pets to run wild and play. Descend the steps from the porch to find a massive stamped concrete patio, complete with a cooking area and twinkling overhead lighting. These outdoor entertaining spaces are simply unbeatable! But wait, there's more! Tucked away at the back of the expansive yard is a spacious storage shed for all your lawn gear and a cozy fire pit for those chilly evenings. Inside, the home is just as fabulous! The centrally located family room is anchored by a stunning kitchen, featuring crisp white cabinets, granite countertops, a stylish tile backsplash, and under-cabinet lighting. It flows seamlessly into the breakfast room and family area, creating the perfect hub for gatherings. Plus, the butler's pantry adds extra storage and connects beautifully to the formal dining room. You'll love the convenience of a dedicated office on the first floor. The primary suite is a true haven, boasting a luxurious tile shower, soaking tub, double vanity, and a walk-in closet. Two additional bedrooms share a hall bath, rounding out the main level. Upstairs are even more flexible spaces! You'll find a large loft/living room with a full bath, flanked by 2 more bedrooms. There's also a massive finished room over the garage that could easily serve as a sixth bedroom or a fun playroom! Don't miss your chance to own this unique home that masterfully combines exceptional spaces both inside and out.
Property Features
Property Type: Residential - Single Family
Basement: Crawl Space
Cooling: Central Air, Electric, Zoned
Fenced: Yes
Fireplaces: 1
Garage: 2 car attached
Heating: Electric, Heat Pump, Zoned
Home Style: Cape Cod, Craftsman, Ranch
Lot Size: 1.21 Acres
Roof Type: Asphalt
Stories: 1.0
Taxes: $6,021
Year Built: 2018
Feature Descriptions
Appliances: Cooktop, Dishwasher, Electric Water Heater, Microwave, Range
Days on Site: 41
Door Features: Insulated Doors
Exterior: Frame, Vinyl Siding
Exterior: Lighting, Storage, Shed, Paved Driveway
Fencing: Back Yard, Fenced, Wrought Iron
Fireplace: Gas
Formal Dining: Yes
Interior: Separate/Formal Dining Room, Eat-in Kitchen, Granite Counters, High Ceilings, Kitchen Island, Loft, Main Level Primary, Pantry, Recessed Lighting
Lot: Corner Lot, Level
Parcel#: 8728-22-3432
Parking: Attached, Driveway, Garage, Off Street, Paved
Patio/Porch: Rear Porch, Screened
Sewer: Septic Tank
Topography: Level
Water: Well
Window: Thermal Windows
Room Sizes
Recreation: 13.0 x 0.0 Level - Second
Living Room: 33.0 x 13.0 Level - Second
Bedroom 4: 17.0 x 13.0 Level - Second
Bedroom 3: 14.0 x 10.0 Level - First
Bedroom 2: 10.0 x 12.0 Level - First
Primary Bedroom: 17.0 x 16.0 Level - First
Additional Room: 11.0 x 11.0 Level - First
Kitchen: 17.0 x 12.0 Level - First
Family Room: 18.0 x 16.0 Level - First
Dining Room: 11.0 x 14.0 Level - First
Office: 11.0 x 11.0 Level - First
Foyer: 8.0 x 14.0 Level - First
Local Schools
High School: Hanover
Middle School: Oak Knoll
Elementary School: Rural Point
Listed By / Shown By
Listed By
Agency Name: Joyner Fine Properties
Shown By
Agency Title: CRYE-LEIKE Executive Realty
Agency Phone: (866) 301-3377

Estimate Your Payment
Estimated Payment
$ 5,376.70 per month $4,636.08 Principal & Interest $501.75 Property Tax $238.88 Homeowner's InsuranceChange Payment Information





Disclaimer:
All information deemed reliable but not guaranteed. All properties are subject to prior sale, change or withdrawal. Neither listing broker(s) or information provider(s) shall be responsible for any typographical errors, misinformation, misprints and shall be held totally harmless. Listing(s) information is provided for consumers personal, non-commercial use and may not be used for any purpose other than to identify prospective properties consumers may be interested in purchasing. Information on this site was last updated 07/16/2026. The listing information on this page last changed on 07/16/2026. The data relating to real estate for sale on this website comes in part from the Internet Data Exchange program of Delta Media Group MLS (last updated Thu 07/16/2026 4:12:09 AM EST) or Southern Kentucky MLS (last updated Wed 07/15/2026 9:54:36 PM EST) or SCKY MLS (last updated Wed 07/15/2026 10:12:46 PM EST). Real estate listings held by brokerage firms other than CRYE-LEIKE Executive Realty may be marked with the Internet Data Exchange logo and detailed information about those properties will include the name of the listing broker(s) when required by the MLS. All rights reserved.
Privacy Policy / DMCA Notice / ADA Accessibility


Privacy Policy / DMCA Notice / ADA Accessibility

This site is hosted, designed and copyright
© 1994 - 2026 by
Delta Media Group, Inc. -- Patent Pending --
6446 Chestnut Church Road | MLS# 2615190
This single family home located at 6446 Chestnut Church Road, Mechanicsville, VA 23116 is currently listed for sale with an asking price of $819,000. This property was built in 2018 and has 5 bedrooms and 3 full and 1 partial baths with 3480 sq. ft. Chestnut Church Road is located in the Glebe Hill subdivision. Search Glebe Hill real estate on www.realestateinbowlinggreen.com today.