
BEDS3
BATHS4 full
SQUARE FEET2,563
MLS#3216574
STATUSActive
PROPERTY TYPEResidential - Single Family
Property Description
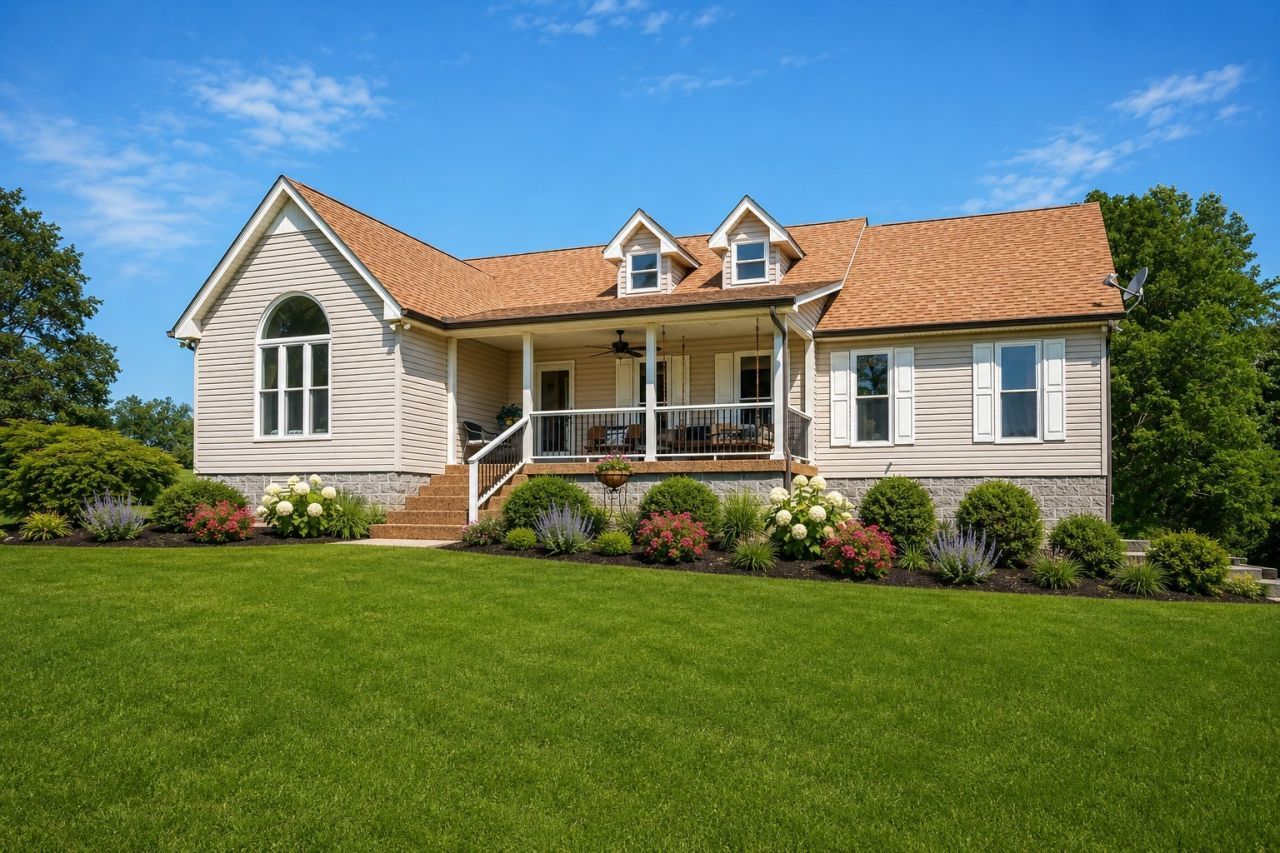
+PRIVACY & PROXIMITY!+DICKSON COUNTY!+ Just 4 miles to the I-40 on-ramp, Dickson exit #172, and minutes to I-840. This beautifully upgraded custom home is in Dickson County on 14+ private acres, and zoned for the Dickson County School District- Stuart Burns Elementary, Burns Middle School, and Dickson County High School. The home features an open floor plan, custom kitchen cabinets, recessed lighting, new windows, fully upgraded electrical and lighting throughout entire home, new HVAC, fresh paint throughout, and new Anderson doors for all four entries. There are two large covered porches for a relaxing retreat, each having a beautiful view and outdoor ceiling fan. The full walkout basement has double Anderson doors and opens to a large courtyard style concrete patio for year-round activities. The main level has new LVP flooring and lots of natural light/windows. The spacious master suite has two large closets and a full bath, bedroom 2 has a vaulted ceiling and large closet, bedroom 3 has a large closet. There are two hall closets leading to a full bathroom with custom cabinets. There is a main level laundry with a convenient full bath. The upper level has a full bath with available finished space for two extra bedrooms, and a home office. There is an attached garage that has both a remote entry and a coded pad entry, and a standard walk through door with keyed or coded entry. There is ample surrounding concrete for extra parking spaces and a wraparound concrete sidewalk. The property has a creek and mixture of lawn, pasture, and wooded area. Enjoy privacy and nature in this peaceful country setting.
Property Features
Property Type: Residential - Single Family
Basement: Yes
Basement: Finished, Full
Cooling: Ceiling Fan(s), Central Air, Electric
Garage: 2
Heating: Central, Electric, Propane
Home Style: Ranch
Lot Size: 14.02 Acres
Roof Type: Shingle
Stories: 2.0
Taxes: $2,278
Year Built: 2000
Amenities
Ceiling Fan(s)
High Ceilings
Open Floorplan
Pantry
High Speed Internet
Feature Descriptions
Appliances: Gas Range, Dishwasher, Disposal, Microwave, Refrigerator
Days on Site: 52
Exterior: Vinyl Siding
Flooring: Carpet, Laminate, Tile
Laundry: Electric Dryer Hookup, Washer Hookup
Lot: Views
Parking: Garage Door Opener, Garage Faces Side
Parking Notes: Garage Door Opener, Garage Faces Side
Patio/Porch: Patio, Covered, Porch
Sewer: Septic Tank
Topography: Views
Utilities: Electricity Available, Water Available
Water: Public
Water Features: Creek
Room Sizes
Bedroom 1: 17x15
Bedroom 2: 16x12
Bedroom 3: 13x11
Recreation Room: 14x11
Dining Room: 13x11
Hobby Room: 13x10
Kitchen: 12x9
Living Room: 16x15
Other Room: 8x5
Other Room 2: 12x12
Local Schools
High School: Dickson County High School
Middle School: Burns Middle School
Elementary School: Stuart Burns Elementary
Listed By / Shown By
Listed By
Agency Name: Crye-Leike, Inc., REALTORS
Shown By
Agency Title: CRYE-LEIKE Executive Realty
Agency Phone: (866) 301-3377

Estimate Your Payment
Estimated Payment
$ 4,772.53 per month $4,358.14 Principal & Interest $189.83 Property Tax $224.55 Homeowner's InsuranceChange Payment Information





Disclaimer:
All information deemed reliable but not guaranteed. All properties are subject to prior sale, change or withdrawal. Neither listing broker(s) or information provider(s) shall be responsible for any typographical errors, misinformation, misprints and shall be held totally harmless. Listing(s) information is provided for consumers personal, non-commercial use and may not be used for any purpose other than to identify prospective properties consumers may be interested in purchasing. Information on this site was last updated 07/11/2026. The listing information on this page last changed on 07/11/2026. The data relating to real estate for sale on this website comes in part from the Internet Data Exchange program of Delta Media Group MLS (last updated Sat 07/11/2026 12:49:51 AM EST) or Southern Kentucky MLS (last updated Fri 07/10/2026 9:54:49 PM EST) or SCKY MLS (last updated Fri 07/10/2026 10:12:40 PM EST). Real estate listings held by brokerage firms other than CRYE-LEIKE Executive Realty may be marked with the Internet Data Exchange logo and detailed information about those properties will include the name of the listing broker(s) when required by the MLS. All rights reserved.
Privacy Policy / DMCA Notice / ADA Accessibility


Privacy Policy / DMCA Notice / ADA Accessibility

This site is hosted, designed and copyright
© 1994 - 2026 by
Delta Media Group, Inc. -- Patent Pending --
643 Bear Creek Valley Rd | MLS# 3216574
This single family home located at 643 Bear Creek Valley Rd, Bon Aqua, TN 37025 is currently listed for sale with an asking price of $769,900. This property was built in 2000 and has 3 bedrooms and 4 full baths with 2563 sq. ft. Search Bon Aqua real estate on www.realestateinbowlinggreen.com today.