
BEDS3
BATHS2 full
SQUARE FEET1,723
MLS#O6415920
STATUSActive
PROPERTY TYPEResidential - Single Family
SUBDIVISIONHUCKLEBERRY FIELDS TR N2A
Property Description
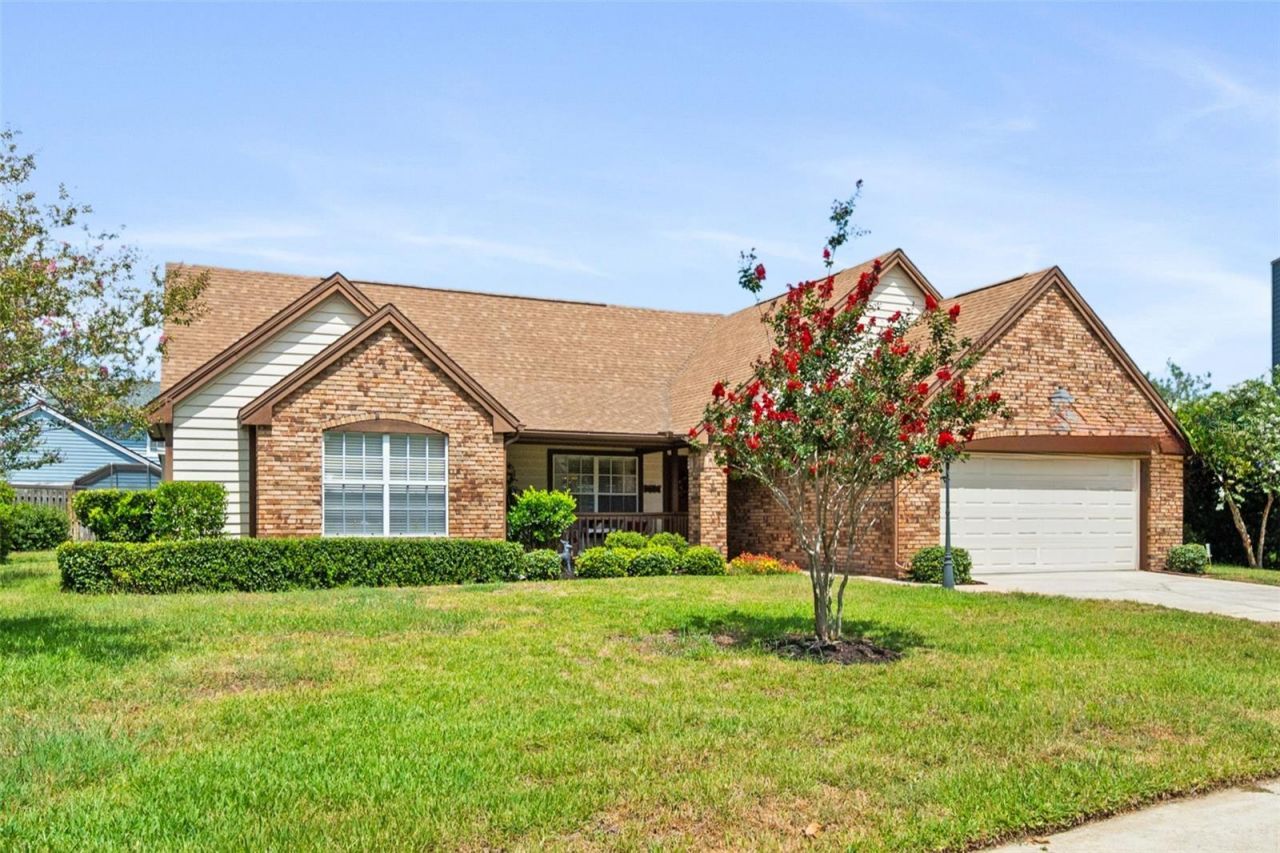
Welcome to Waterford Lakes, one of East Orlando's most desirable neighborhoods. This property, with its generous lot size and beautifully mature landscaping sets the tone for this charming single-story home. From the relaxing, covered front porch, enter into the traditional' formal living and dining room combination with volume ceilings and French doors leading to the beautiful back yard and offering added natural light. The open flex space could meet many needs from a home office to a game room with space enough for a billiard table. To the right is the separate and private owner's retreat. The bedroom is large enough for king size furniture and has volume ceiling to continue the open and spacious feel. Also included is the private bath with dual sinks and vanity, separate bathtub and shower, and a nice walk-in closet. Back to the other side of the formal space is the kitchen and family room, again with its vaulted ceiling. The open kitchen is set up for gatherings and entertaining with extra counter space on the large built-in island and storage below. Additionally, there is a separate pantry closet as well as a linen closet. The adjoining family room has space for a large sitting area and big screen TV as well as another dining table if desired. Out back, entertain guests on the roof-lined and screened porch with its beautiful red cedar deck, hot tub included. Back inside, the hall of the family room leads to a full bath and two additional bedrooms. You'll love the location, too with the community walking paths and small lakes. Shopping, dining, entertainment, and the University of Central Florida are all close by.
Property Features
Property Type: Residential - Single Family
Cooling: Central Air
Fenced: Yes
Garage: 2 car attached
Heating: Central
Home Style: Traditional
Lot Size: 0.22 Acres
Roof Type: Shingle
Stories: 1.0
Taxes: $2,287
Year Built: 1987
Amenities
Cathedral Ceiling(s)
Ceiling Fans(s)
Eat-in Kitchen
Kitchen/Family Room Combo
Living Room/Dining Room Combo
Open Floorplan
Split Bedroom
Walk-In Closet(s)
Window Treatments
French Doors
Rain Gutters
Sidewalk
Sliding Doors
Feature Descriptions
Additional Rooms: Inside Utility
Appliances: Dishwasher, Disposal, Range, Refrigerator, Water Softener
Association Amenities: Playground, Pool, Trail(s)
Community Features: Clubhouse, Deed Restrictions, Playground, Pool, Sidewalks
Days on Site: 16
Directions: From 408, take Alafaya exit south to LEFT (traffic light) on Lake Underhill, to RIGHT (traffic light) on Mark Twain Blvd (pass lake on right), to RIGHT on River Delta Drive, to stop sign and RIGHT onto White River Drive. Home will be on the LEFT.
Exterior: Brick, Stucco
Fencing: Vinyl, Wood
Flood Zone Code: X
Flooring: Ceramic Tile, Hardwood, Laminate
Foundation: Slab
HOA Fee: 125/ Semi-Annually
HOA Y/N: Yes
Home Warranty Y/N: No
Listing Terms: Cash, Conventional, FHA, VA Loan
Lot: Sidewalk, Paved
Lot Dimensions: 0.22
Ownership: Fee Simple
Parking: Workshop in Garage
Parking Notes: Workshop in Garage
Patio/Porch: Covered, Deck, Front Porch, Rear Porch, Screened
Pets Allowed: Yes
Pets Restrictions: Please verify with HOA and county to confirm pet concerns and restrictions.
Property Attached Y/N: No
Property Sub-Type: Single Family Residence
Sewer: Public Sewer
Showing Instructions: Appointment Only, ShowingTime
Spa: In Ground
Special Sale Provisions: None
Utilities: BB/HS Internet Available, Cable Available, Electricity Connected, Sewer Connected, Sprinkler Well, Water Connected
Vegetation: Mature Landscaping, Trees/Landscaped
Water: Public
Water Access Y/N: No
Windows: Window Treatments
Zoning: P-D
Listed By / Shown By
Listed By
Agency Name: WATSON REALTY CORP
Agency Contact: 407-332-6000
Shown By
Agency Title: CRYE-LEIKE Executive Realty
Agency Phone: (866) 301-3377

Estimate Your Payment
Estimated Payment
$ 2,928.65 per month $2,603.90 Principal & Interest $190.58 Property Tax $134.17 Homeowner's InsuranceChange Payment Information





Disclaimer:
All information deemed reliable but not guaranteed. All properties are subject to prior sale, change or withdrawal. Neither listing broker(s) or information provider(s) shall be responsible for any typographical errors, misinformation, misprints and shall be held totally harmless. Listing(s) information is provided for consumers personal, non-commercial use and may not be used for any purpose other than to identify prospective properties consumers may be interested in purchasing. Information on this site was last updated 07/16/2026. The listing information on this page last changed on 07/16/2026. The data relating to real estate for sale on this website comes in part from the Internet Data Exchange program of Delta Media Group MLS (last updated Thu 07/16/2026 4:12:09 AM EST) or Southern Kentucky MLS (last updated Wed 07/15/2026 9:54:36 PM EST) or SCKY MLS (last updated Wed 07/15/2026 10:12:46 PM EST). Real estate listings held by brokerage firms other than CRYE-LEIKE Executive Realty may be marked with the Internet Data Exchange logo and detailed information about those properties will include the name of the listing broker(s) when required by the MLS. All rights reserved.
Privacy Policy / DMCA Notice / ADA Accessibility


Privacy Policy / DMCA Notice / ADA Accessibility

This site is hosted, designed and copyright
© 1994 - 2026 by
Delta Media Group, Inc. -- Patent Pending --
638 White River Drive | MLS# O6415920
This single family home located at 638 White River Drive , Orlando, FL 32828 is currently listed for sale with an asking price of $460,000. This property was built in 1987 and has 3 bedrooms and 2 full baths with 1723 sq. ft. White River Drive is located in the HUCKLEBERRY FIELDS TR N2A subdivision. Search HUCKLEBERRY FIELDS TR N2A real estate on www.realestateinbowlinggreen.com today.