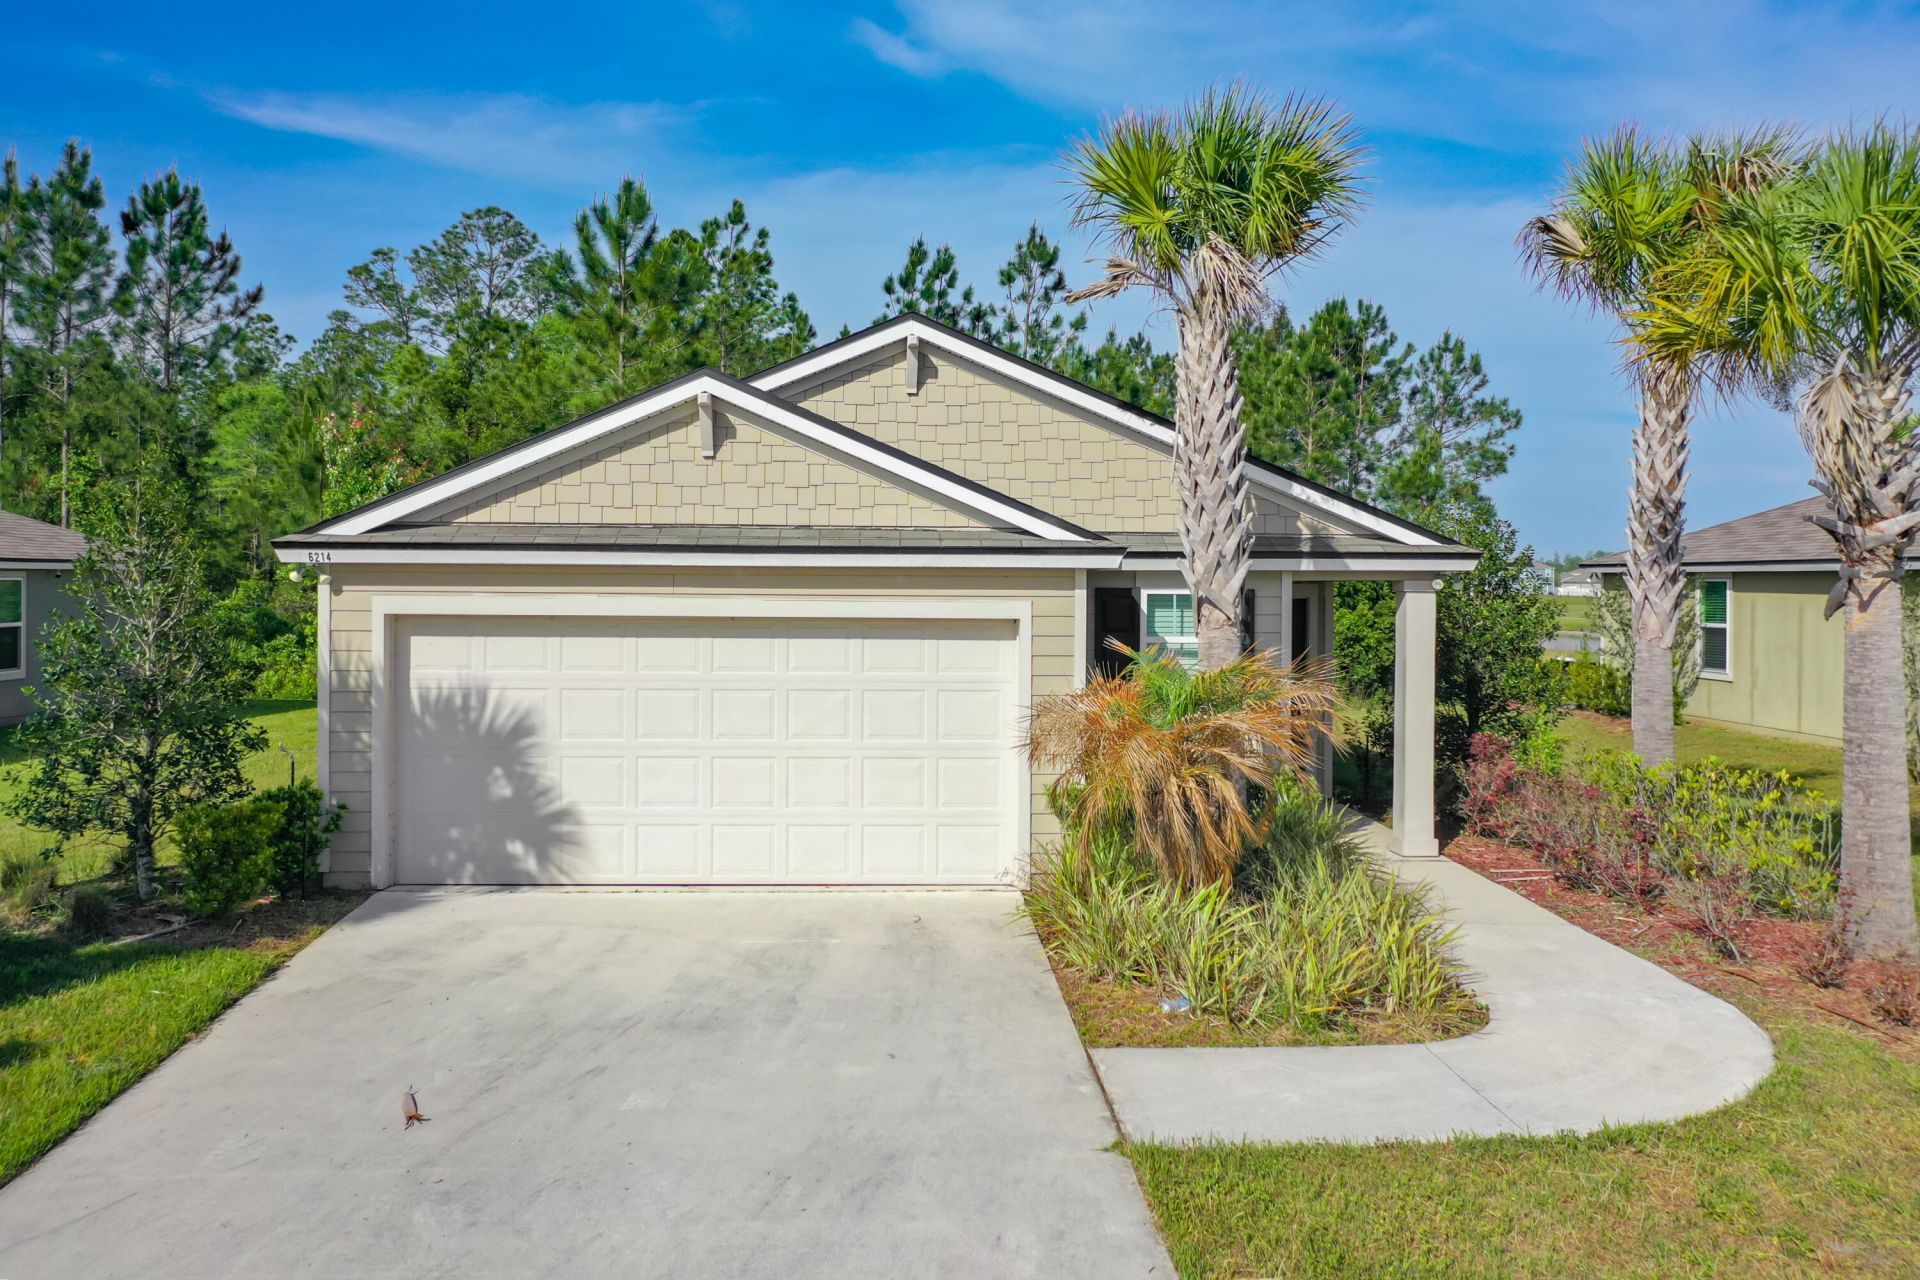

BEDS3
BATHS2 full
SQUARE FEET2,033
MLS#B26050944
STATUSActive
PROPERTY TYPEResidential - Single Family
SUBDIVISIONWINCHESTER RIDGE PH 2 UN 1
Property Description
2021 build in Winchester Ridge with a real path to ownership. Seller financing and owner financing alternative, no bank needed. Approx. $19,000 down payment and a fixed monthly payment from $2,507 including taxes and insurance. You become a legal co-owner at closing through the seller's co-ownership program. Every payment buys more of the home until you own 100%. Not rent to own, the equity you build is yours. Bank said no? Steady W-2, self employed or 1099 income plus your entry payment is what counts, not just a credit score. 3 bedrooms, 2 baths, 1,618 sq ft, open floor plan, split bedrooms, no rear neighbors, plus a community pool, fitness center and clubhouse. Schedule your tour today and ask for the ownership guide. Se habla espa?ol.
Property Features
Property Type: Residential - Single Family
Cooling: Central Air
Garage: 2 car attached
Heating: Central
Lot Size: 0.16 Acres
Roof Type: Other
Stories: 1.0
Taxes: $7,026
Year Built: 2021
Amenities
Built-in Features
Feature Descriptions
Accessibility: Visitable
Appliances: Refrigerator
Association: Winchester Ridge Phase 2 Owners Association, Inc.
Association Amenities: None
Association Fee Includes: Common Areas
Carport Spaces: 2
Days on Site: 6
Flooring: Carpet, Vinyl
Furnished: Unfurnished
HOA Fee: $11/ Monthly
Laundry: Other
Parcel#: 0011198005r
Parking: Attached Carport, Concrete, Garage, Carport, Attached Garage
Parking Notes: Attached Carport, Concrete, Garage, Carport, Attached
Pets Allowed: Yes, Pet Restrictions Possible
Restrictions: See Remarks
Sewer: Public Sewer
SQFT Living: 1618
Structure Type: House
Total Rooms: 3
Utilities: Other
Utilities: Other
Water: Public
Waterfront Features: None
Room Sizes
Living Room: 15 X 27.6 Level Main
Kitchen: 15 X 15.3 Level Main
Primary Bedroom: 13.9 X 13.4 Level Main
Listed By / Shown By
Listed By
Agency Name: The Keyes Company
Shown By
Agency Title: CRYE-LEIKE Executive Realty
Agency Phone: (866) 301-3377

Estimate Your Payment
Estimated Payment
$ 2,115.25 per month $1,454.79 Principal & Interest $585.50 Property Tax $74.96 Homeowner's InsuranceChange Payment Information





Disclaimer:
All information deemed reliable but not guaranteed. All properties are subject to prior sale, change or withdrawal. Neither listing broker(s) or information provider(s) shall be responsible for any typographical errors, misinformation, misprints and shall be held totally harmless. Listing(s) information is provided for consumers personal, non-commercial use and may not be used for any purpose other than to identify prospective properties consumers may be interested in purchasing. Information on this site was last updated 07/16/2026. The listing information on this page last changed on 07/16/2026. The data relating to real estate for sale on this website comes in part from the Internet Data Exchange program of Delta Media Group MLS (last updated Thu 07/16/2026 4:12:09 AM EST) or Southern Kentucky MLS (last updated Wed 07/15/2026 9:54:36 PM EST) or SCKY MLS (last updated Wed 07/15/2026 10:12:46 PM EST). Real estate listings held by brokerage firms other than CRYE-LEIKE Executive Realty may be marked with the Internet Data Exchange logo and detailed information about those properties will include the name of the listing broker(s) when required by the MLS. All rights reserved.
Privacy Policy / DMCA Notice / ADA Accessibility


Privacy Policy / DMCA Notice / ADA Accessibility

This site is hosted, designed and copyright
© 1994 - 2026 by
Delta Media Group, Inc. -- Patent Pending --
6214 Wild Mustang Trail | MLS# B26050944
This single family home located at 6214 Wild Mustang Trail, Jacksonville, FL 32234 is currently listed for sale with an asking price of $257,000. This property was built in 2021 and has 3 bedrooms and 2 full baths with 2033 sq. ft. Wild Mustang Trail is located in the WINCHESTER RIDGE PH 2 UN 1 subdivision. Search WINCHESTER RIDGE PH 2 UN 1 real estate on www.realestateinbowlinggreen.com today.