
BEDS4
BATHS3 full 1 partial
SQUARE FEET2,013
MLS#1880216
STATUSActive
PROPERTY TYPEResidential - Single Family
SCHOOLForest Hills S
Property Description
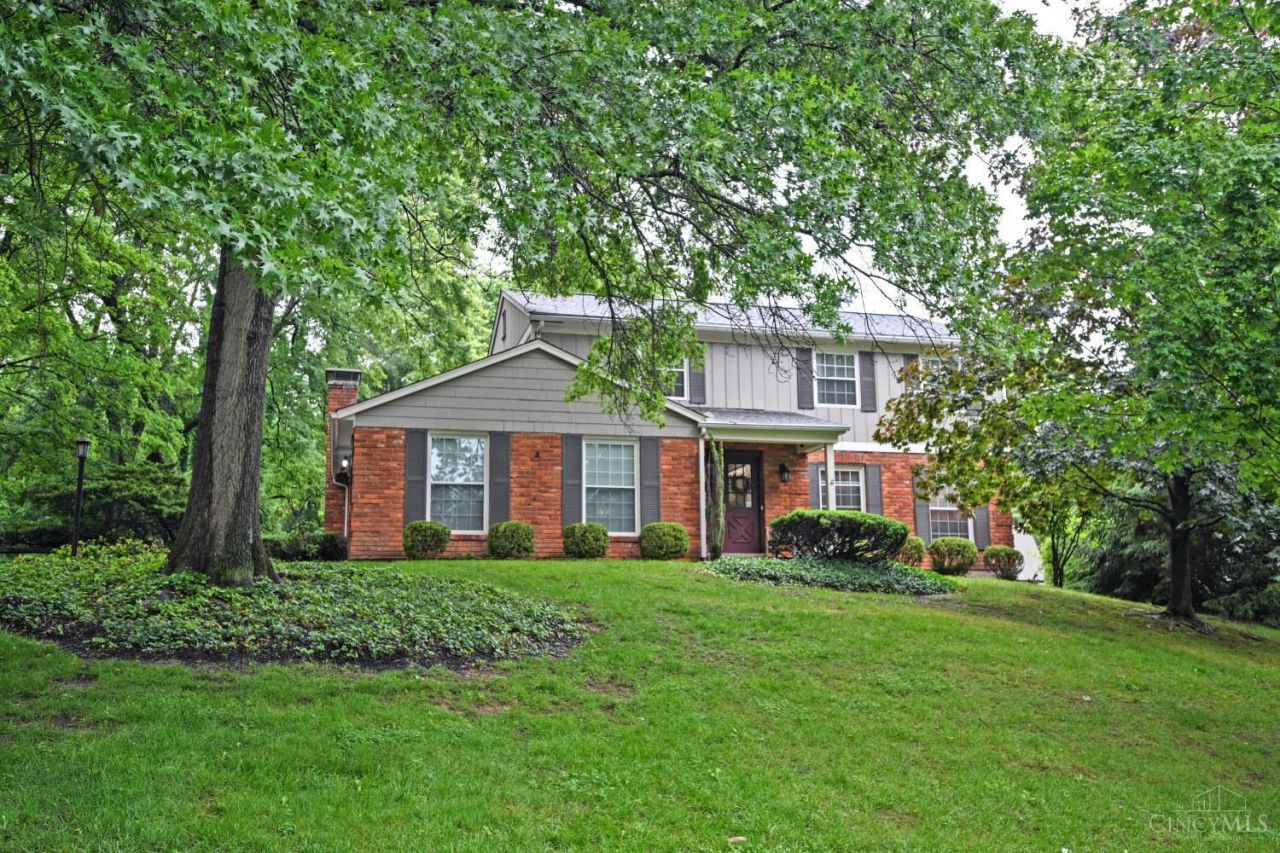
Located in sought-after Turpin Hills, this beautifully updated home offers timeless charm and comfortable living in a private wooded setting. Rich hardwood floors and crown molding enhance the open living and dining rooms, perfect for entertaining. The updated kitchen features a large island, counter bar seating, built-in display cabinets, and a walkout to the expansive backyard deck for seamless indoor/outdoor living. The bright family room includes a cozy woodburning fireplace and two walkouts overlooking the peaceful yard. The spacious primary suite offers an updated bath and dressing area. A partially finished lower level includes an updated full bath and private study. Relax on the deck or enjoy evenings around the separate firepit area.
Property Features
Property Type: Residential - Single Family
Basement: Yes
Basement: Full
Cooling: Central Air
Fireplaces: 1
Garage: 2
Heating: Forced Air, Gas
Home Style: Traditional
Lot Size: 0.54 Acres
Roof Type: Shingle
Stories: 2.0
Taxes: $8,314
Year Built: 1962
Amenities
Crown Molding
Multi Panel Doors
Natural Woodwork
Deck
Fire Pit
Porch
Wooded Lot
Feature Descriptions
Access: Paved Road
Appliances: Dishwasher, Dryer, Garbage Disposal, Microwave, Oven/Range, Refrigerator, Washer
Basement Fatures: Part Finished, WW Carpet
Days on Site: 5
Exterior: Brick, Wood Siding
Family Room: Walkout, Fireplace, Wood Floor
Fencing: Wire
Fireplace Features: Brick, Wood
Foundation: Poured
Garage/Carport: Built in, Side, Garage Attached
Gas: Natural
Kitchen: Pantry, Counter Bar, Eat-In, Walkout, Gourmet, Window Treatment, Island, Wood Cabinets, Wood Floor, Marble/Granite/Slate
Lot Dimensions: 103 x 230
Mechanical Systems: Garage Door Opener, Radon System, Sump Pump
Miscellaneous: 220 Volt, Attic Storage, Ceiling Fan, Laundry Chute, Smoke Alarm
Parcel #: 500-0360-0189-00
Parking: Driveway
Primary Bathroom: Shower, Tile Floor
Primary Bedroom: Bath Adjoins, Dressing Area, Window Treatment, Wood Floor
Rooms Total: 15
Sewer: Public Sewer
Special View Info: Woods
SQFT Basement: 837
Study: Wall-to-Wall Carpet
Tax Abatement: No
Trees: Wooded-Partial
Water: Public
Water Heater: Gas
Window Features: Double Hung, Vinyl, Insulated
Wooded: Yes
Room Sizes
Primary Bedroom: 17 X 12 Level - 2
Bedroom 2: 15 X 12 Level - 2
Bedroom 3: 13 X 10 Level - 2
Bedroom 4: 10 X 10 Level - 2
Dining Room: 12 X 9 Level - 1
Entry: 8 X 6 Level - 1
Family Room: 20 X 18 Level - 1
Living Room: 12 X 11 Level - 1
Laundry Room: 8 X 8 Level - Lower
Recreation Room: 18 X 12 Level - Lower
Study/Den: 11 X 10 Level - Lower
Local Schools
School District: Forest Hills S
Listed By / Shown By
Listed By
Agency Name: Comey & Shepherd
Shown By
Agency Title: CRYE-LEIKE Executive Realty
Agency Phone: (866) 301-3377

Estimate Your Payment
Estimated Payment
$ 3,966.61 per month $3,113.36 Principal & Interest $692.83 Property Tax $160.42 Homeowner's InsuranceChange Payment Information





Disclaimer:
All information deemed reliable but not guaranteed. All properties are subject to prior sale, change or withdrawal. Neither listing broker(s) or information provider(s) shall be responsible for any typographical errors, misinformation, misprints and shall be held totally harmless. Listing(s) information is provided for consumers personal, non-commercial use and may not be used for any purpose other than to identify prospective properties consumers may be interested in purchasing. Information on this site was last updated 05/27/2026. The listing information on this page last changed on 05/27/2026. The data relating to real estate for sale on this website comes in part from the Internet Data Exchange program of Delta Media Group MLS (last updated Wed 05/27/2026 12:22:13 PM EST) or Southern Kentucky MLS (last updated Wed 05/27/2026 11:55:27 AM EST) or SCKY MLS (last updated Wed 05/27/2026 12:14:33 PM EST). Real estate listings held by brokerage firms other than CRYE-LEIKE Executive Realty may be marked with the Internet Data Exchange logo and detailed information about those properties will include the name of the listing broker(s) when required by the MLS. All rights reserved.
Privacy Policy / DMCA Notice / ADA Accessibility


Privacy Policy / DMCA Notice / ADA Accessibility

This site is hosted, designed and copyright
© 1994 - 2026 by
Delta Media Group, Inc. -- Patent Pending --
6212 Stirrup Road | MLS# 1880216
This single family home located at 6212 Stirrup Road, Cincinnati, OH 45244 is currently listed for sale with an asking price of $550,000. This property was built in 1962 and has 4 bedrooms and 3 full and 1 partial baths with 2013 sq. ft. Stirrup Road is located within the Forest Hills S school district. Search Cincinnati real estate on www.realestateinbowlinggreen.com today.