
BEDS3
BATHS2 full 1 partial
SQUARE FEET1,726
MLS#3261469
STATUSActive
PROPERTY TYPEResidential - Single Family
SUBDIVISIONHighlands Of Tulip Grove
Property Description
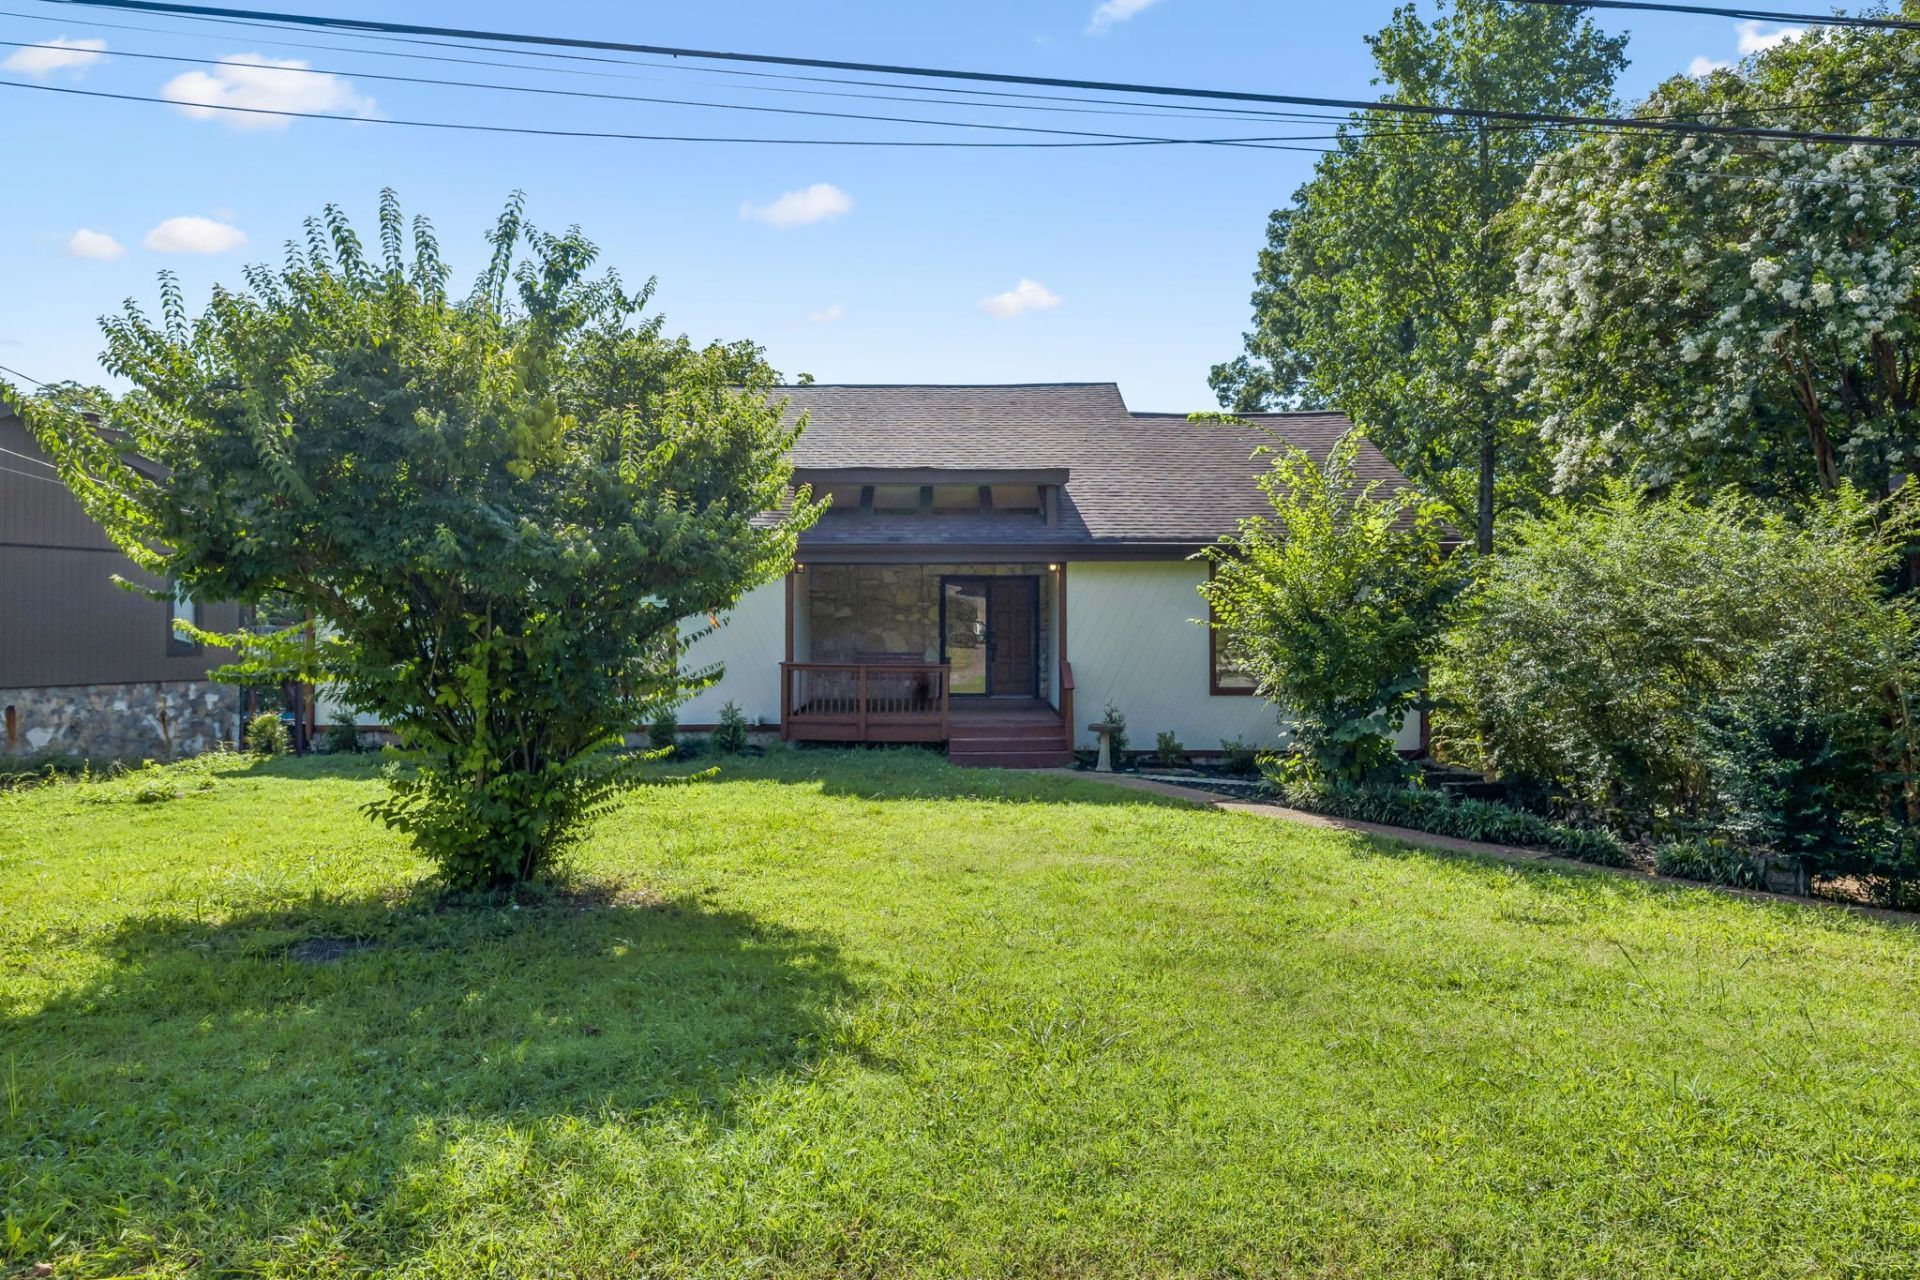
Step into a home that stands apart from the ordinary. Unlike the traditional architecture commonly found throughout Nashville and the surrounding areas, this one-of-a-kind property offers distinctive character, generous living space, and unique features rarely found in today's market.Freshly updated throughout, the home features newly painted interiors and exterior, along with brand-new carpet, creating a clean and move-in-ready feel. The spacious layout provides plenty of room to live, work, and entertain, while the expansive backyard offers endless possibilities for outdoor gatherings, recreation, gardening, or simply enjoying the privacy and open space.A true highlight of the property is the professionally designed recording studio located in the basement, making it an exceptional opportunity for musicians, producers, content creators, or anyone seeking a dedicated creative workspace.Conveniently located while offering a style all its own, this home blends modern updates, functional space, and architectural individuality into a rare opportunity you won't want to miss. Schedule your showing today and experience everything this unique property has to offer.
Property Features
Property Type: Residential - Single Family
Basement: Yes
Basement: Finished
Cooling: Central Air
Fireplaces: 1
Garage: 2 car attached
Heating: Central
Lot Size: 0.41 Acres
Stories: 2.0
Taxes: $2,769
Year Built: 1983
Amenities
Built-in Features
High Ceilings
Redecorated
Balcony
Feature Descriptions
Appliances: Refrigerator, Smart Appliance(s)
Days on Site: 4
Exterior: Stone, Vinyl Siding
Fireplace: Living Room
Flooring: Carpet, Wood
Lot Dimensions: 98 X 252
Parcel#: 07512002900
Parking: Attached
Parking Notes: Attached
Patio/Porch: Deck, Patio, Porch
Sewer: Public Sewer
Utilities: Water Available
Water: Public
Local Schools
High School: McGavock Comp High School
Middle School: DuPont Tyler Middle
Elementary School: Tulip Grove Elementary
Listed By / Shown By
Listed By
Agency Name: Crye-Leike, Inc., REALTORS
Shown By
Agency Title: CRYE-LEIKE Executive Realty
Agency Phone: (866) 301-3377

Estimate Your Payment
Estimated Payment
$ 3,058.10 per month $2,688.81 Principal & Interest $230.75 Property Tax $138.54 Homeowner's InsuranceChange Payment Information





Disclaimer:
All information deemed reliable but not guaranteed. All properties are subject to prior sale, change or withdrawal. Neither listing broker(s) or information provider(s) shall be responsible for any typographical errors, misinformation, misprints and shall be held totally harmless. Listing(s) information is provided for consumers personal, non-commercial use and may not be used for any purpose other than to identify prospective properties consumers may be interested in purchasing. Information on this site was last updated 07/11/2026. The listing information on this page last changed on 07/11/2026. The data relating to real estate for sale on this website comes in part from the Internet Data Exchange program of Delta Media Group MLS (last updated Sat 07/11/2026 12:49:51 AM EST) or Southern Kentucky MLS (last updated Fri 07/10/2026 9:54:49 PM EST) or SCKY MLS (last updated Fri 07/10/2026 10:12:40 PM EST). Real estate listings held by brokerage firms other than CRYE-LEIKE Executive Realty may be marked with the Internet Data Exchange logo and detailed information about those properties will include the name of the listing broker(s) when required by the MLS. All rights reserved.
Privacy Policy / DMCA Notice / ADA Accessibility


Privacy Policy / DMCA Notice / ADA Accessibility

This site is hosted, designed and copyright
© 1994 - 2026 by
Delta Media Group, Inc. -- Patent Pending --
616 Belgium Dr | MLS# 3261469
This single family home located at 616 Belgium Dr , Hermitage, TN 37076 is currently listed for sale with an asking price of $475,000. This property was built in 1983 and has 3 bedrooms and 2 full and 1 partial baths with 1726 sq. ft. Belgium Dr is located in the Highlands Of Tulip Grove subdivision. Search Highlands Of Tulip Grove real estate on www.realestateinbowlinggreen.com today.