
BEDS3
BATHS2 full
SQUARE FEET1,406
MLS#789252
STATUSActive Under Contract
PROPERTY TYPEResidential - Single Family
SUBDIVISIONPine Forest Est Ph 5
Property Description
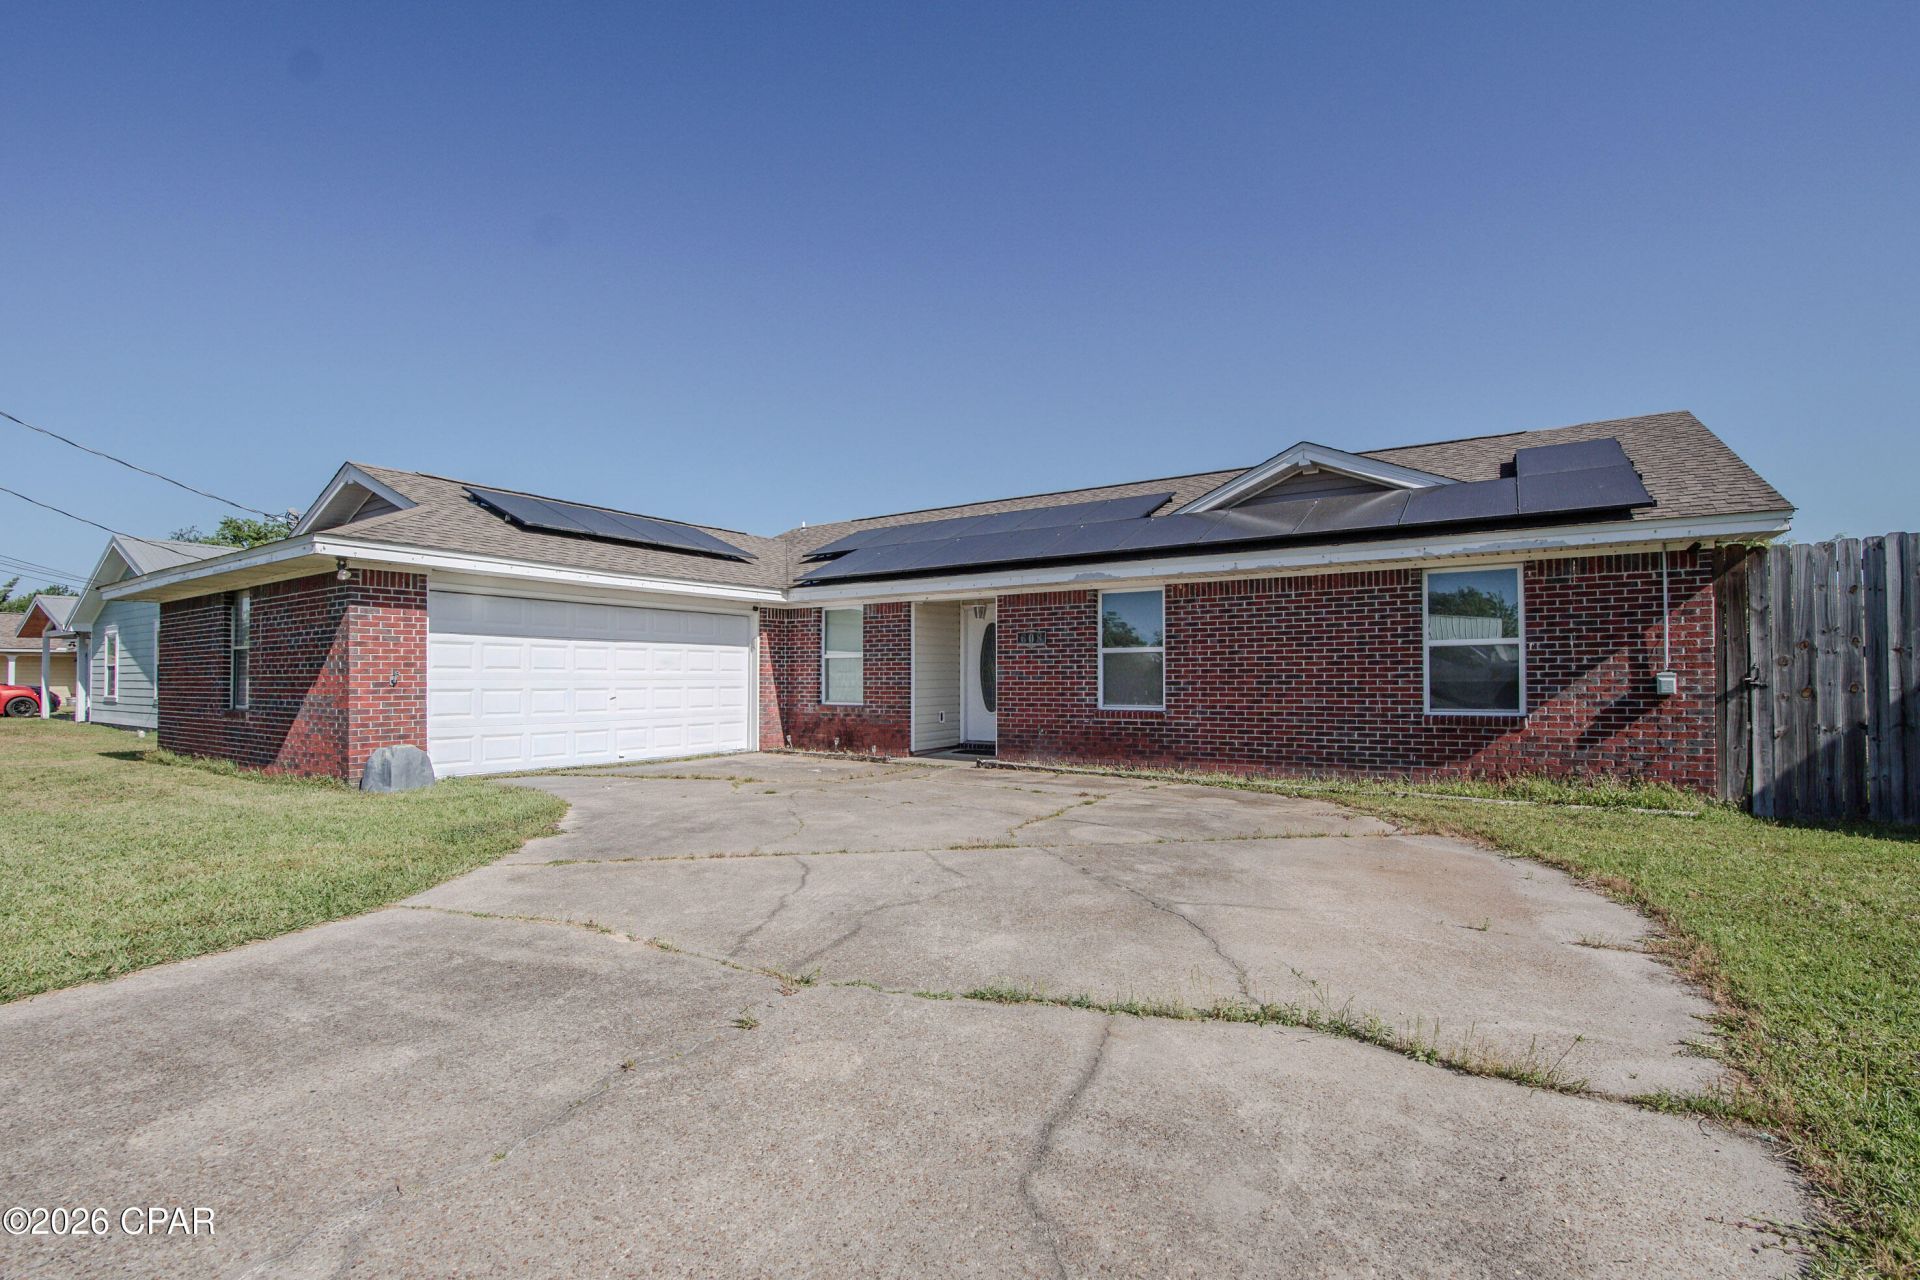
CURRENTLY UNDER CONTRACT, SELLER WILL CONSIDER BACKUP OFFERS. . . Charming 3-bedroom, 2-bath move-in ready home located in an established, family-friendly community in Lynnhaven, Florida. Conveniently situated near great schools, shopping centers, and within walking distance to Walmart and local parks. Enjoy outdoor living with a spacious backyard featuring an above-ground pool, hot tub/jacuzzi, and patio--perfect for relaxing or entertaining. Property is equipped with working exterior RV plug-in. . Sellers does have working interior/exterior cameras. Existing fireplace in home is not included but can be negotiated. NO SOLAR PANEL PAYMENTS- Solar panels will be paid off by seller at closing!!! WASHER & DRYER hook up is located in garage. . A great opportunity to own in a desirable location, ideal for families or as a smart investment for your future.
Property Features
Property Type: Residential - Single Family
Cooling: Central Air, Ceiling Fan(s)
Fenced: Yes
Garage: 2
Heating: Central, Electric
Home Style: Ranch
Lot Size: 0.19 Acres
Roof Type: Asphalt
Stories: 1.0
Taxes: $2,030
Year Built: 1988
Amenities
Main Level Primary
Smart Thermostat
Tub Shower
Covered Patio
Deck
Patio
Fire Pit
Feature Descriptions
Appliances: Convection Oven, Electric Cooktop, Electric Water Heater
Community Features: Short Term Rental Allowed
Days on Site: 76
Exterior: Brick Veneer, Vinyl Siding, Wood Siding, Wood Frame
Fencing: Fenced, Privacy
Lot Dimensions: 75x109
Parcel#: 11635-331-000
Patio/Porch: Deck, Patio
Pool: Above Ground, Private
Security: Secured Garage/Parking, Smoke Detector(s)
Sewer: Public Sewer
Swimming Pool: Yes
Utilities: Electricity Available
Window: Double Pane Windows
Room Sizes
Kitchen: 12 X 11 Level - First
Living Room: 27 X 13 Level - First
Dining Room: 10 X 9 Level - First
Bedroom: 12 X 11 Level - First
Bedroom: 12 X 10 Level - First
Primary Bathroom: 15 X 11 Level - First
Local Schools
High School: Mosley
Middle School: Mowat
Elementary School: Deer Point
Listed By / Shown By
Listed By
Agency Name: Beachy Beach Real Estate
Shown By
Agency Title: CRYE-LEIKE Executive Realty
Agency Phone: (866) 301-3377

Estimate Your Payment
Estimated Payment
$ 2,014.39 per month $1,754.80 Principal & Interest $169.17 Property Tax $90.42 Homeowner's InsuranceChange Payment Information





Disclaimer:
All information deemed reliable but not guaranteed. All properties are subject to prior sale, change or withdrawal. Neither listing broker(s) or information provider(s) shall be responsible for any typographical errors, misinformation, misprints and shall be held totally harmless. Listing(s) information is provided for consumers personal, non-commercial use and may not be used for any purpose other than to identify prospective properties consumers may be interested in purchasing. Information on this site was last updated 07/16/2026. The listing information on this page last changed on 07/16/2026. The data relating to real estate for sale on this website comes in part from the Internet Data Exchange program of Delta Media Group MLS (last updated Thu 07/16/2026 4:12:09 AM EST) or Southern Kentucky MLS (last updated Wed 07/15/2026 9:54:36 PM EST) or SCKY MLS (last updated Wed 07/15/2026 10:12:46 PM EST). Real estate listings held by brokerage firms other than CRYE-LEIKE Executive Realty may be marked with the Internet Data Exchange logo and detailed information about those properties will include the name of the listing broker(s) when required by the MLS. All rights reserved.
Privacy Policy / DMCA Notice / ADA Accessibility


Privacy Policy / DMCA Notice / ADA Accessibility

This site is hosted, designed and copyright
© 1994 - 2026 by
Delta Media Group, Inc. -- Patent Pending --
608 Hummingbird Street | MLS# 789252
This single family home located at 608 Hummingbird Street, Lynn Haven, FL 32444 is currently listed for sale with an asking price of $310,000. This property was built in 1988 and has 3 bedrooms and 2 full baths with 1406 sq. ft. Hummingbird Street is located in the Pine Forest Est Ph 5 subdivision. Search Pine Forest Est Ph 5 real estate on www.realestateinbowlinggreen.com today.