
BEDS2
BATHS2 full
SQUARE FEET1,060
MLS#292119
STATUSActive Under Contract
PROPERTY TYPEResidential - Condominium
SUBDIVISIONPelican Pointe-Seb
Property Description
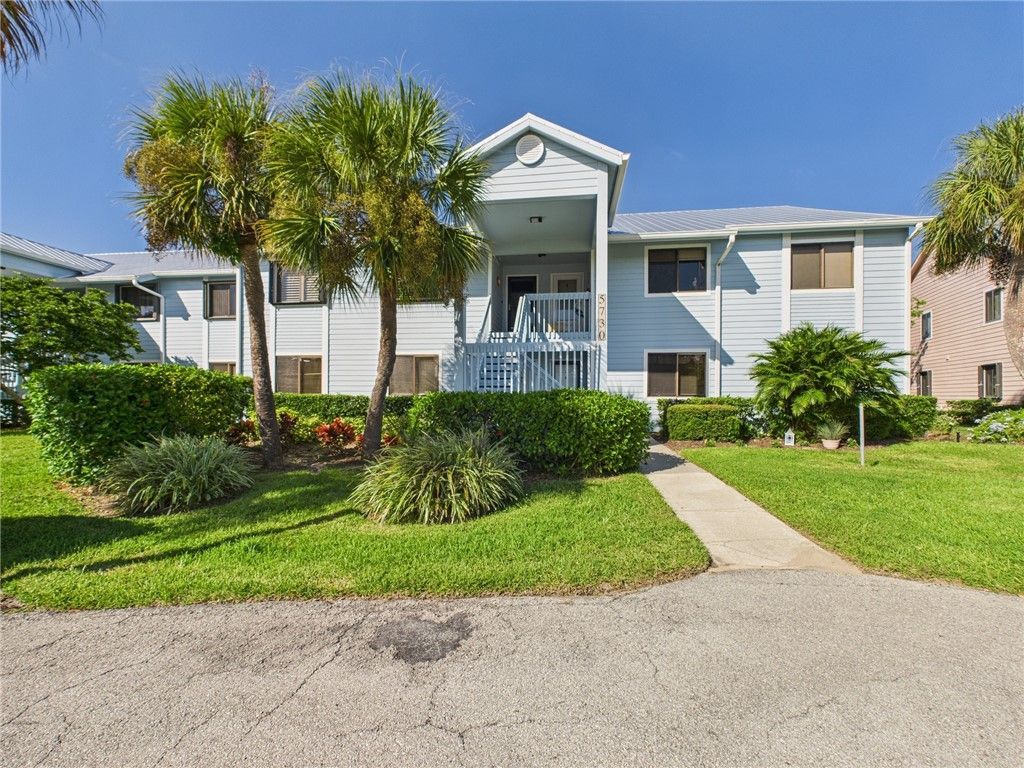
A beautiful condo to call home! Desirable 1st floor unit in a gated community, east of US 1. Amenities include pickleball/tennis courts, marina, boat storage, community pool, sauna, par 3 golf course, and a fitness center. This delightful community has access to the Indian River Lagoon. Enjoy your morning coffee on the screened patio, which overlooks the pond.
Property Features
Property Type: Residential - Condominium
Cooling: Central Air
Heating: Central
Home Style: Two Story
Roof Type: Metal
Stories: 2.0
Taxes: $783
Year Built: 1985
Amenities
Split Bedrooms
Feature Descriptions
Appliances: Dryer, Dishwasher, Electric Water Heater, Microwave, Range, Refrigerator, Washer
Association Amenities: Dues Paid Quarterly
Community Features: Clubhouse, Fitness, Golf, Other, Pickleball, Sauna, Tennis Court(s), Trails/Paths, Pool
Crops Included Y/N: No
Days on Site: 267
Directions: US 1, turn onto Pelican Pointe via Marina Drive.
Door Features: Sliding Doors
Exterior: Frame
Flooring: Carpet, Tile
HOA Fee: 646.33/ Monthly
Home Warranty Y/N: No
Laundry: Laundry Closet
Lease Considered Y/N: No
Listing Terms: Cash, New Loan
Lot: < 1/4 Acre
Ownership: Condo
Parcel#: 31392100005022200002.0
Parking: Assigned, Carport
Parking Notes: Assigned, Carport
Patio/Porch: Patio, Screened
Pets Allowed: Yes, Breed Restrictions, Number Limit, Size Limit
Pool: Pool, Community
Property Attached Y/N: Yes
Property Sub-Type: Attached
Sauna: Yes
Security: Gated Community
Sewer: County Sewer
Special View Info: Lake
Swimming Pool: Yes
Water: Public
Water Features: Lake, Pond
Room Sizes
Screened Porch: 13 X 6
Bedroom: 10 X 11
Bedroom: 13 X 17
Kitchen: 10 X 11
Living Room: 16 X 20
Listed By / Shown By
Listed By
Agency Name: The Keyes Company
Shown By
Agency Title: CRYE-LEIKE Executive Realty
Agency Phone: (866) 301-3377

Estimate Your Payment
Estimated Payment
$ 1,249.76 per month $1,126.47 Principal & Interest $65.25 Property Tax $58.04 Homeowner's InsuranceChange Payment Information





Disclaimer:
All information deemed reliable but not guaranteed. All properties are subject to prior sale, change or withdrawal. Neither listing broker(s) or information provider(s) shall be responsible for any typographical errors, misinformation, misprints and shall be held totally harmless. Listing(s) information is provided for consumers personal, non-commercial use and may not be used for any purpose other than to identify prospective properties consumers may be interested in purchasing. Information on this site was last updated 07/16/2026. The listing information on this page last changed on 07/16/2026. The data relating to real estate for sale on this website comes in part from the Internet Data Exchange program of Delta Media Group MLS (last updated Thu 07/16/2026 4:12:09 AM EST) or Southern Kentucky MLS (last updated Wed 07/15/2026 9:54:36 PM EST) or SCKY MLS (last updated Wed 07/15/2026 10:12:46 PM EST). Real estate listings held by brokerage firms other than CRYE-LEIKE Executive Realty may be marked with the Internet Data Exchange logo and detailed information about those properties will include the name of the listing broker(s) when required by the MLS. All rights reserved.
Privacy Policy / DMCA Notice / ADA Accessibility


Privacy Policy / DMCA Notice / ADA Accessibility

This site is hosted, designed and copyright
© 1994 - 2026 by
Delta Media Group, Inc. -- Patent Pending --
5730 Pelican Pointe Drive, Unit 2 | MLS# 292119
This condo located at 5730 Pelican Pointe Drive, Unit 2, Sebastian, FL 32958 is currently listed for sale with an asking price of $199,000. This property was built in 1985 and has 2 bedrooms and 2 full baths with 1060 sq. ft. Pelican Pointe Drive, Unit 2 is located in the Pelican Pointe-Seb subdivision. Search Pelican Pointe-Seb real estate on www.realestateinbowlinggreen.com today.