
BEDS3
BATHS2 full
MLS#2602987
STATUSActive
PROPERTY TYPEResidential - Single Family
SUBDIVISIONCopper Ridge
Property Description
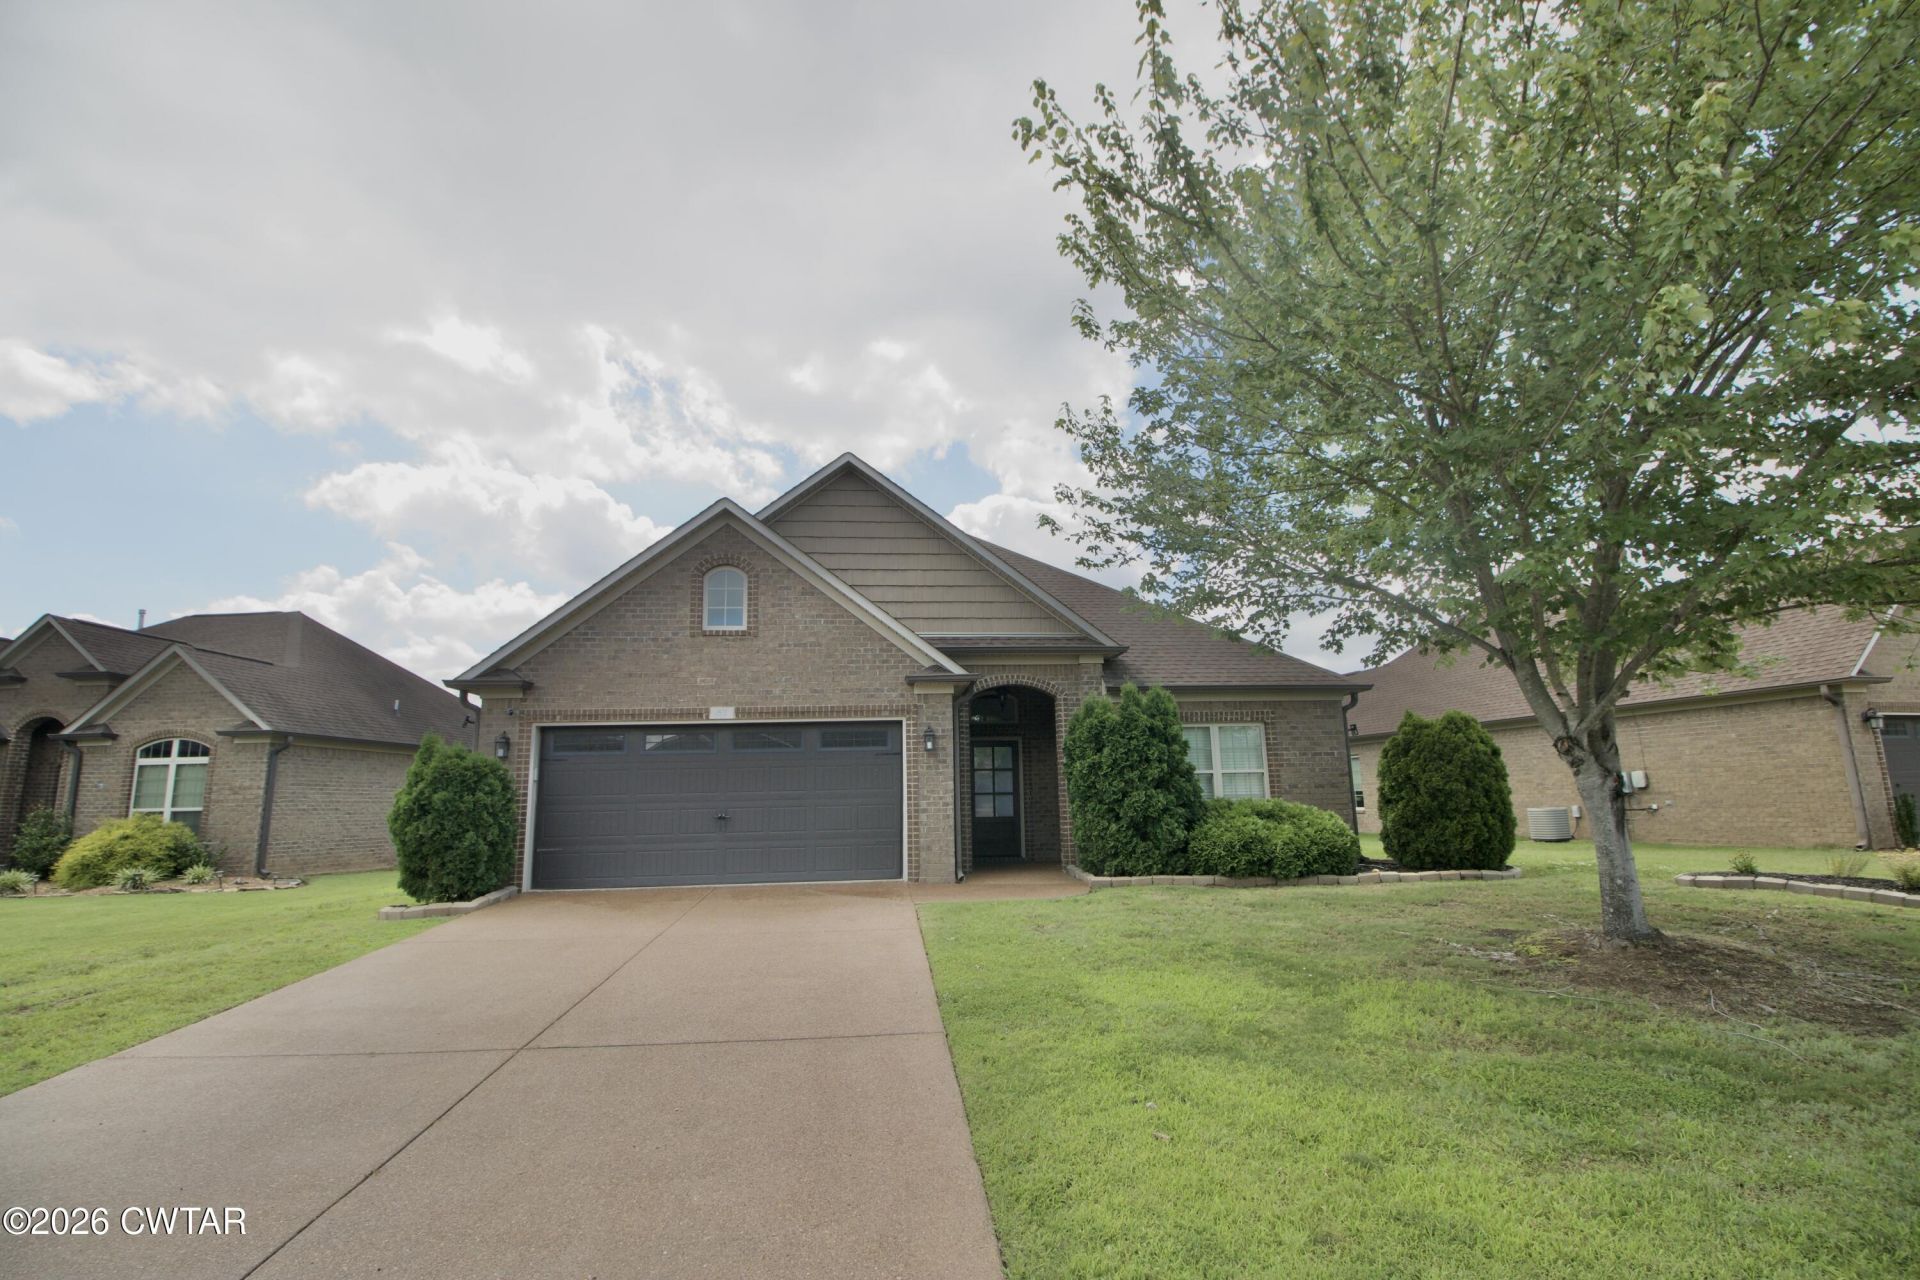
This immaculate, beautifully maintained one-level brick home boasts an expansive open floor plan anchored by stunning hardwood floors. Offering 3 bedrooms and 2 baths, the residence features a cozy gas-log fireplace, custom cabinets, and updated modern colors and fixtures throughout. In the kitchen, you will find granite countertops, upgraded appliances, and plentiful cabinet space. The master has a walk-in closet and a bathroom with a tile shower and a jetted tub. Outside, the fully fenced backyard features an inviting covered patio. This gated neighborhood prioritizes privacy and security and offers a wonderful pool area perfect for unwinding. Best of all, the home is located just moments away from local restaurants and shopping. For more information, please contact Chris Miller at 731-234-8204 or Eric Flowers at 731-420-4546.
Property Features
Property Type: Residential - Single Family
Cooling: Ceiling Fan(s), Central Air, Electric
Fireplaces: 1
Fuel Type: Electric, Gas
Garage: 2 car attached
Heating: Central, Electric, Fireplace(s), Natural Gas
Lot Size: 71.28 X136.87 X48.79 X
Stories: 1.0
Taxes: $2,100
Feature Descriptions
Appliances: Dishwasher, Disposal, Electric Range, Electric Water Heater, Microwave, Stainless Steel Appliance(s)
Association/Condo Fee: 425
Days on Site: 14
Exterior: Brick
Exterior Amenities: Rain Gutters
Fireplace: Fire Pit, Gas Log
Flooring: Engineered Hardwood, Tile
HOA: Yes
Interior Amenities: Ceiling Fan(s), Ceramic Tile Shower, Commode Room, Double Vanity, Eat-in Kitchen, Entrance Foyer, Granite Counters, Pantry, Tray Ceiling(s), Walk-In Closet(s)
Laundry: Electric Dryer Hookup, Washer Hookup
Lot: Level
Lot Dimensions: 71.28 X136.87 X48.79 X
Parcel #: 033O C 036.00
Parking: Garage Door Opener, Garage Faces Front, Open
Pool: Association, In Ground, Private
Utilities: Electricity Connected, Fiber Optic Available, Natural Gas Connected, Sewer Connected, Water Connected
Windows: Vinyl Frames
Listed By / Shown By
Listed By
Agency Name: Crye-Leike Elite
Shown By
Agency Title: CRYE-LEIKE Executive Realty
Agency Phone: (866) 301-3377

Estimate Your Payment
Estimated Payment
$ 2,108.91 per month $1,839.15 Principal & Interest $175.00 Property Tax $94.76 Homeowner's InsuranceChange Payment Information





Disclaimer:
All information deemed reliable but not guaranteed. All properties are subject to prior sale, change or withdrawal. Neither listing broker(s) or information provider(s) shall be responsible for any typographical errors, misinformation, misprints and shall be held totally harmless. Listing(s) information is provided for consumers personal, non-commercial use and may not be used for any purpose other than to identify prospective properties consumers may be interested in purchasing. Information on this site was last updated 07/11/2026. The listing information on this page last changed on 07/11/2026. The data relating to real estate for sale on this website comes in part from the Internet Data Exchange program of Delta Media Group MLS (last updated Sat 07/11/2026 12:49:51 AM EST) or Southern Kentucky MLS (last updated Fri 07/10/2026 9:54:49 PM EST) or SCKY MLS (last updated Fri 07/10/2026 10:12:40 PM EST). Real estate listings held by brokerage firms other than CRYE-LEIKE Executive Realty may be marked with the Internet Data Exchange logo and detailed information about those properties will include the name of the listing broker(s) when required by the MLS. All rights reserved.
Privacy Policy / DMCA Notice / ADA Accessibility


Privacy Policy / DMCA Notice / ADA Accessibility

This site is hosted, designed and copyright
© 1994 - 2026 by
Delta Media Group, Inc. -- Patent Pending --
57 Copper Ridge Cove | MLS# 2602987
This single family home located at 57 Copper Ridge Cove , Jackson, TN 38305 is currently listed for sale with an asking price of $324,900. This property has 3 bedrooms and 2 full baths. Copper Ridge Cove is located in the Copper Ridge subdivision. Search Copper Ridge real estate on www.realestateinbowlinggreen.com today.