
BEDS4
BATHS2 full 1 partial
SQUARE FEET3,015
MLS#3224890
STATUSActive
PROPERTY TYPEResidential - Single Family
SUBDIVISIONCloverland Acres
Property Description
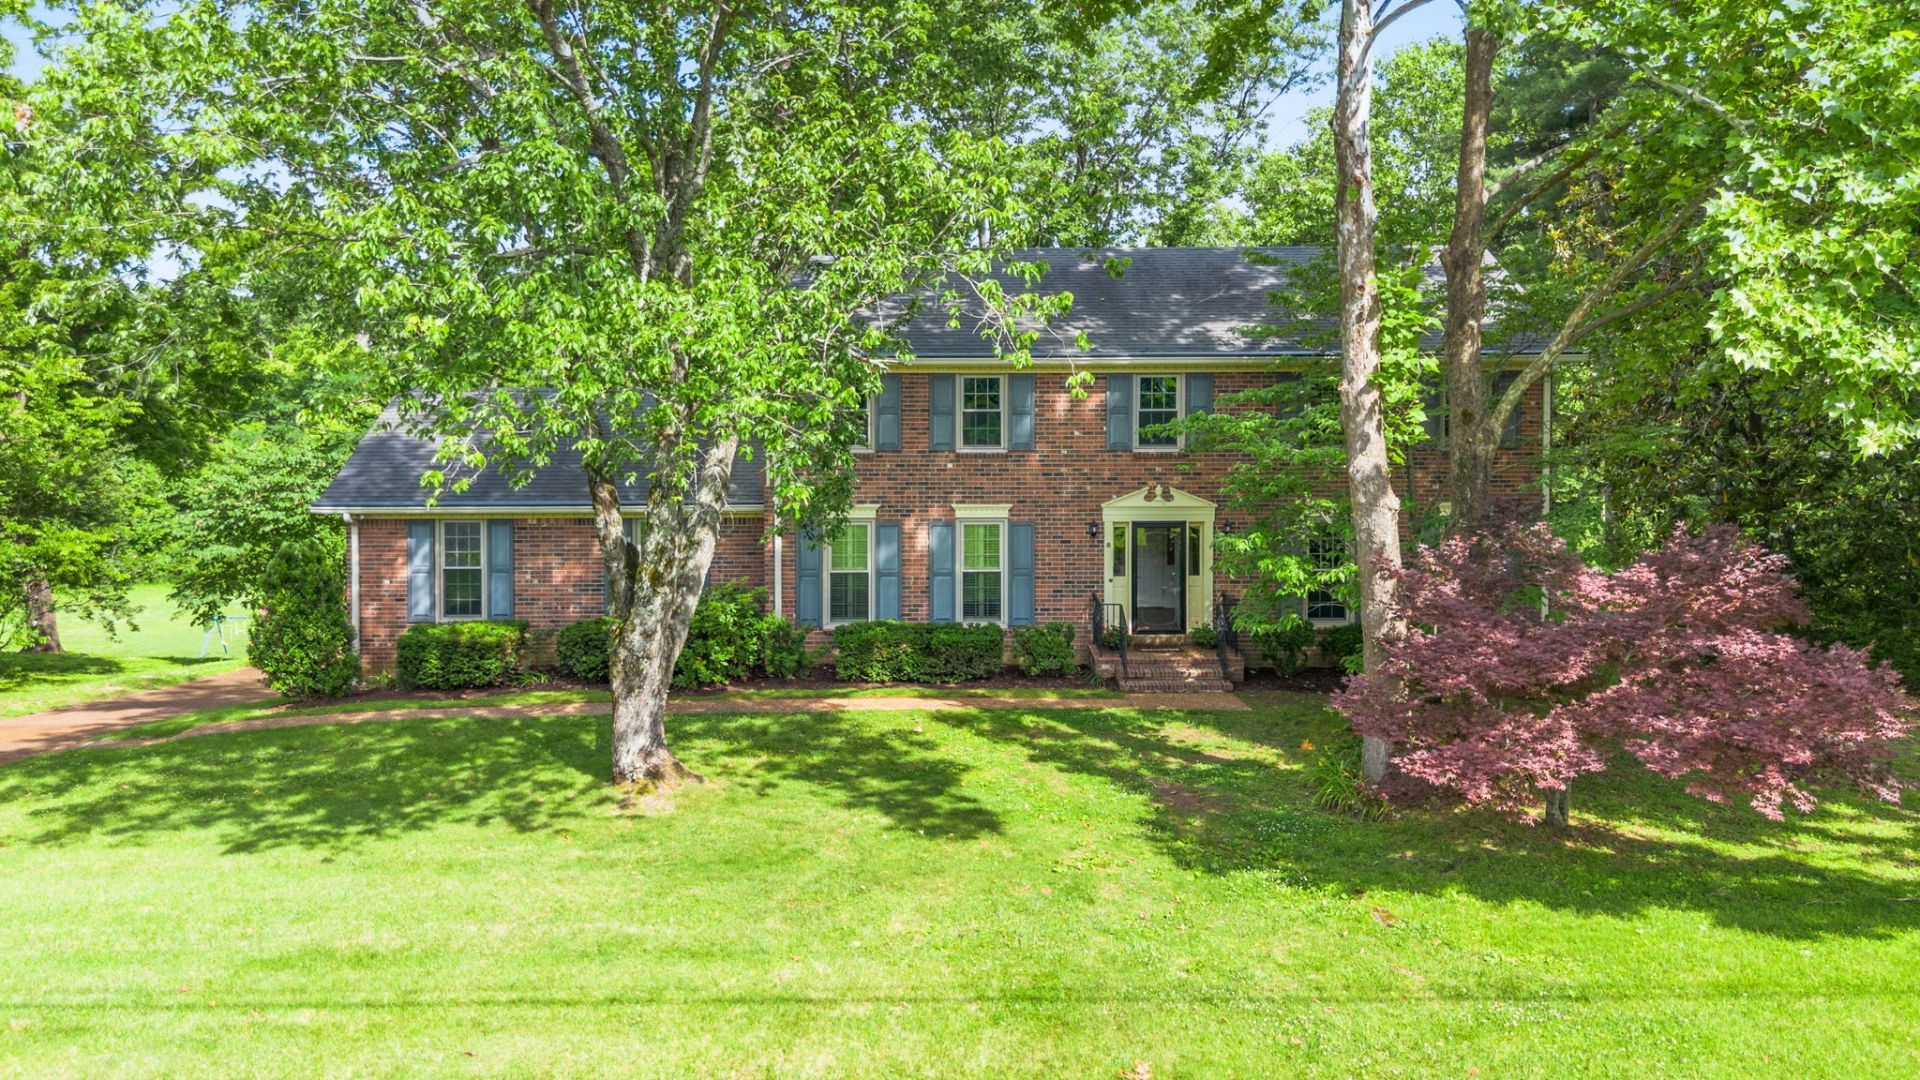
Nestled on a beautiful, private 1-acre homesite in one of Brentwood's most sought-after locations, this home features an inviting space and endless potential. Well-maintained and quality construction, the home provides a strong foundation for creating a space suited to your personal style.The expansive setting creates a sense of comfort, whether you're envisioning indoor-outdoor living, updated interior or a peaceful retreat surrounded by mature landscape. Its exceptional location offers the convenience of being just minutes from premier shopping, interstate access, and the heart of downtown Nashville. A rare opportunity to create the home you've dreamed about. Professional measurements will be available soon.
Property Features
Property Type: Residential - Single Family
Basement: Yes
Basement: Partially Finished
Cooling: Dual, Electric
Fireplaces: 2
Garage: 2 car attached
Heating: Dual, Natural Gas
Home Style: Traditional
Lot Size: 1.00 Acres
Roof Type: Shingle
Stories: 2.0
Taxes: $5,931
Year Built: 1980
Amenities
Ceiling Fan(s)
Entrance Foyer
Extra Closets
Pantry
Walk-In Closet(s)
Wet Bar
Feature Descriptions
Accessibility: Stair Lift
Appliances: Built-In Electric Oven, Electric Range, Dishwasher, Disposal, Refrigerator
Exterior: Brick
Fireplace: Den, Gas
Flooring: Carpet, Wood, Tile, Vinyl
Laundry: Electric Dryer Hookup, Washer Hookup
Lot: Private
Lot Dimensions: 125 X 346
Parcel#: 17104003700
Parking: Garage Door Opener, Basement
Parking Notes: Garage Door Opener, Basement
Patio/Porch: Deck, Covered
Sewer: Public Sewer
Topography: Private
Utilities: Electricity Available, Natural Gas Available, Water Available
Water: Public
Local Schools
High School: John Overton Comp High School
Middle School: William Henry Oliver Middle
Elementary School: Granbery Elementary
Listed By / Shown By
Listed By
Agency Name: Crye-Leike, Inc., REALTORS
Shown By
Agency Title: CRYE-LEIKE Executive Realty
Agency Phone: (866) 301-3377

Estimate Your Payment
Estimated Payment
$ 5,226.35 per month $4,500.22 Principal & Interest $494.25 Property Tax $231.88 Homeowner's InsuranceChange Payment Information





Disclaimer:
All information deemed reliable but not guaranteed. All properties are subject to prior sale, change or withdrawal. Neither listing broker(s) or information provider(s) shall be responsible for any typographical errors, misinformation, misprints and shall be held totally harmless. Listing(s) information is provided for consumers personal, non-commercial use and may not be used for any purpose other than to identify prospective properties consumers may be interested in purchasing. Information on this site was last updated 05/30/2026. The listing information on this page last changed on 05/30/2026. The data relating to real estate for sale on this website comes in part from the Internet Data Exchange program of Delta Media Group MLS (last updated Sat 05/30/2026 6:00:59 AM EST) or Southern Kentucky MLS (last updated Fri 05/29/2026 9:55:00 PM EST) or SCKY MLS (last updated Fri 05/29/2026 10:12:57 PM EST). Real estate listings held by brokerage firms other than CRYE-LEIKE Executive Realty may be marked with the Internet Data Exchange logo and detailed information about those properties will include the name of the listing broker(s) when required by the MLS. All rights reserved.
Privacy Policy / DMCA Notice / ADA Accessibility


Privacy Policy / DMCA Notice / ADA Accessibility

This site is hosted, designed and copyright
© 1994 - 2026 by
Delta Media Group, Inc. -- Patent Pending --
5632 Clovermeade Dr | MLS# 3224890
This single family home located at 5632 Clovermeade Dr, Brentwood, TN 37027 is currently listed for sale with an asking price of $795,000. This property was built in 1980 and has 4 bedrooms and 2 full and 1 partial baths with 3015 sq. ft. Clovermeade Dr is located in the Cloverland Acres subdivision. Search Cloverland Acres real estate on www.realestateinbowlinggreen.com today.