
BEDS4
BATHS2 full 1 partial
SQUARE FEET2,243
MLS#3261198
STATUSActive
PROPERTY TYPERental - Single Family
SUBDIVISIONHereford Farms
Property Description
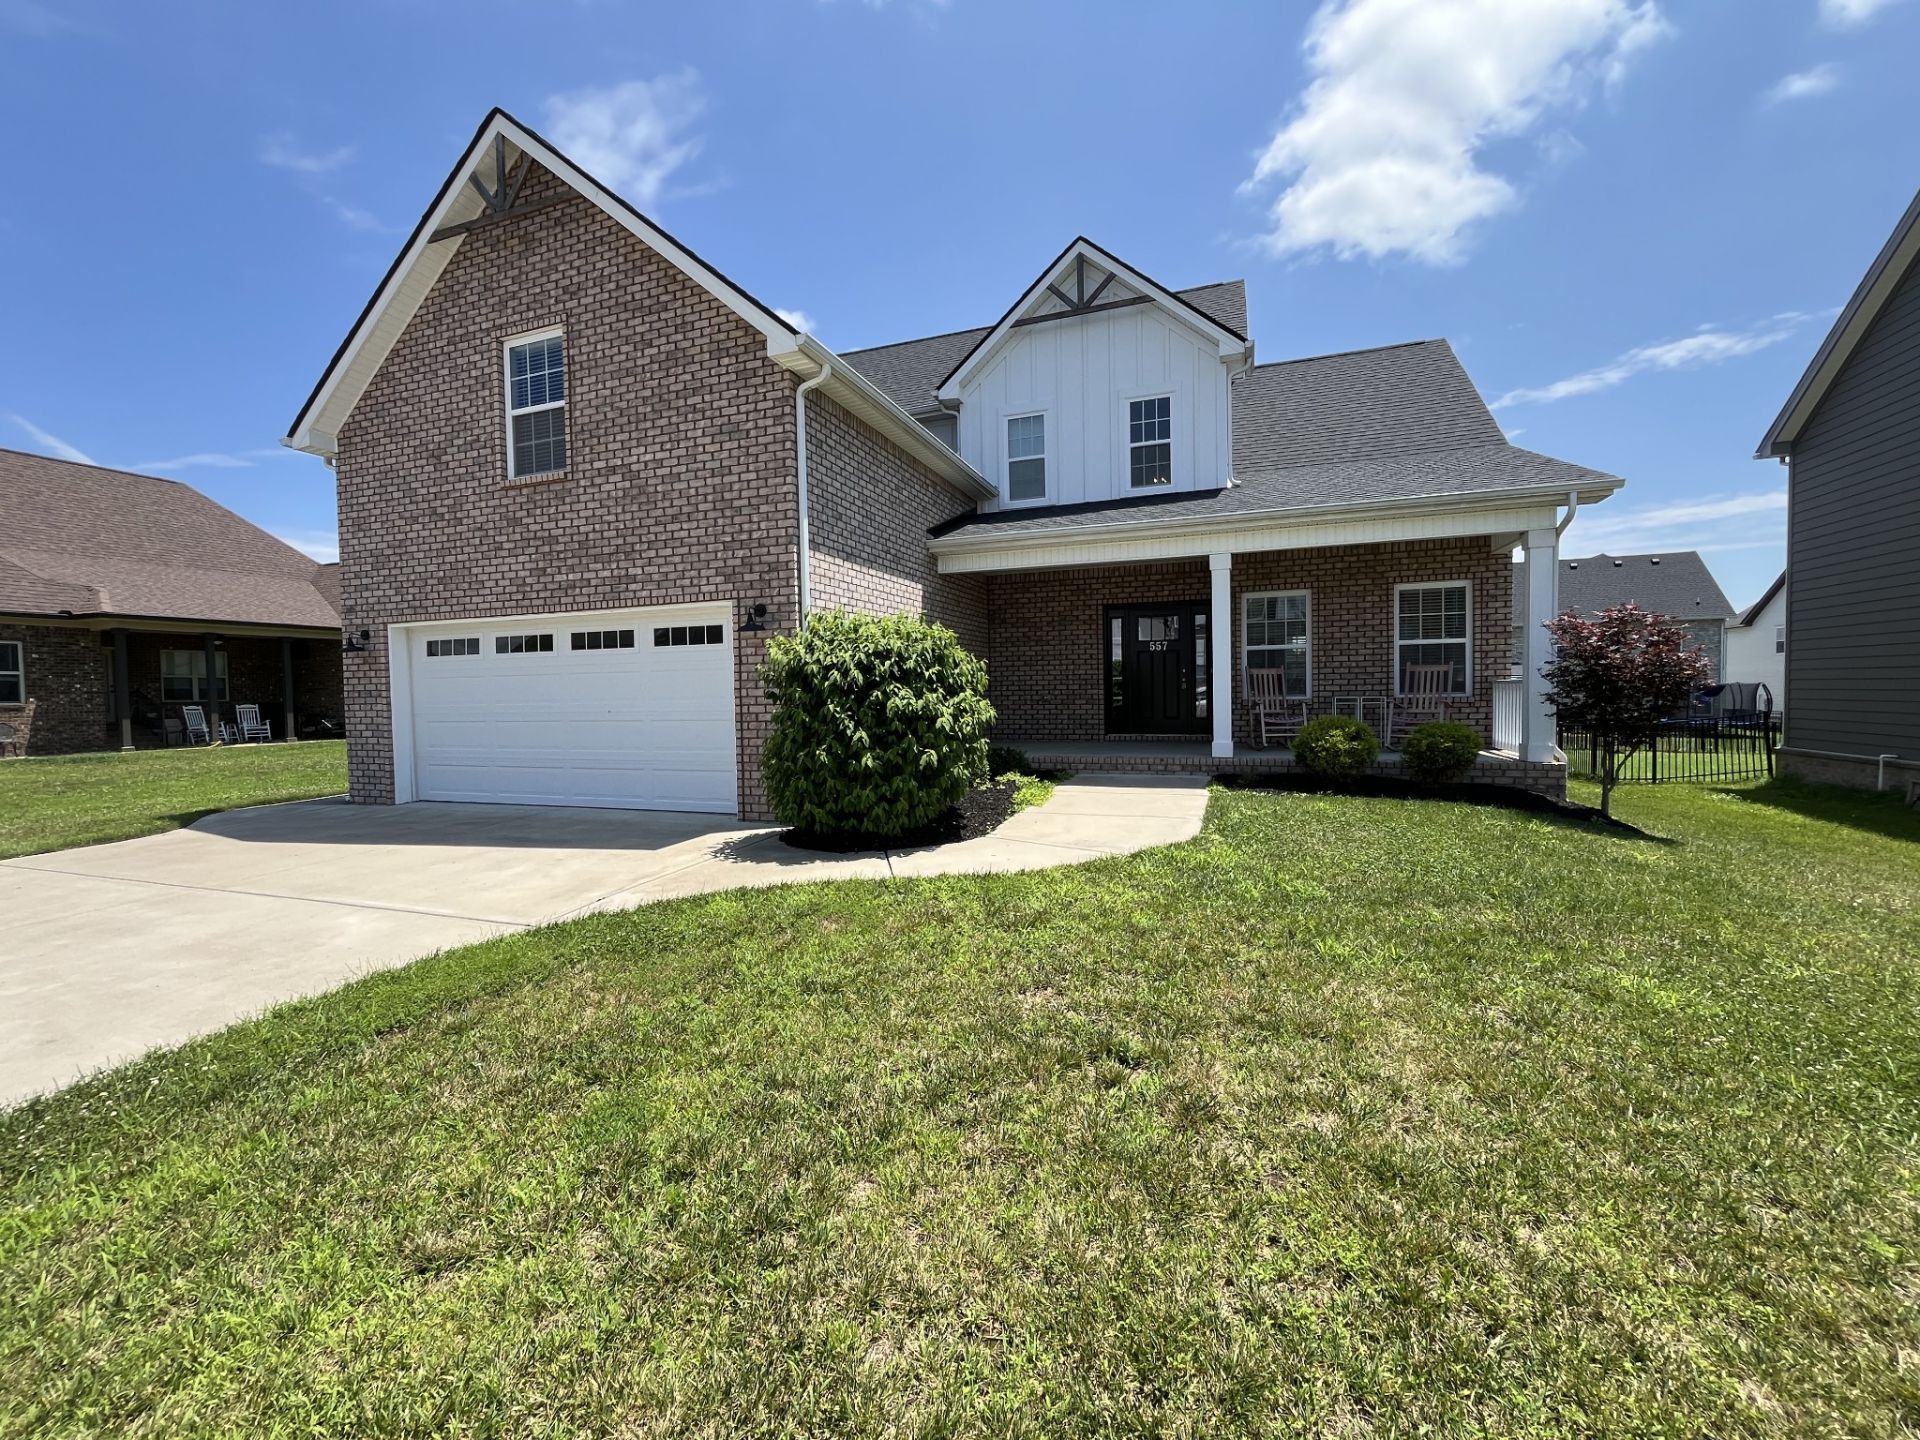
Welcome home to this spacious and beautifully designed rental property featuring 4 bedrooms or a large bonus room. Conveniently located with easy access to both Exit 11 and Exit 19 off I-24, this home offers the perfect combination of comfort and convenience.Inside, you'll find a thoughtfully designed floor plan with plenty of room to spread out. The home features a formal dining room for entertaining, an eat-in kitchen area for everyday meals, and a welcoming great room complete with a cozy gas fireplace. The spacious layout provides flexibility for both relaxing and hosting guests.The wonderful primary suite provides a private retreat, featuring a gorgeous en-suite bathroom and a huge soaking tub, making it easy to relax and unwind at the end of the day.Additional features include a two-car garage, ample living space, and a desirable location close to shopping, dining, and major commuting routes. This home offers the space, comfort, and convenience you've been looking for.
Property Features
Property Type: Rental - Single Family
Cooling: Central Air, Electric
Fireplaces: 1
Garage: 2 car attached
Heating: Central, Electric
Stories: 2.0
Year Built: 2021
Amenities
Air Filter
Ceiling Fan(s)
Entrance Foyer
Extra Closets
High Ceilings
Walk-In Closet(s)
Feature Descriptions
Appliances: Electric Oven, Electric Range, Dishwasher, Disposal, Microwave, Refrigerator
Days on Site: 5
Exterior: Brick
Fireplace: Gas, Living Room
Flooring: Carpet, Luxury Vinyl
HOA Fee: 40/ Monthly
Laundry: Electric Dryer Hookup, Washer Hookup
Other Equipment: Air Purifier
Parcel#: 063088M E 02000 00015088
Parking: Garage Faces Front
Parking Notes: Garage Faces Front
Patio/Porch: Deck, Covered, Porch
Pets Allowed: Call
Sewer: Public Sewer
Utilities: Electricity Available, Water Available
Water: Public
Room Sizes
Bedroom 1: 12x16
Bedroom 2: 11x13
Bedroom 3: 11x19
Recreation Room: 19x19
Dining Room: 10x11
Kitchen: 18x20
Local Schools
High School: Clarksville High
Middle School: Richview Middle
Elementary School: East Montgomery Elementary
Listed By / Shown By
Listed By
Agency Name: Crye-Leike, Inc., REALTORS
Shown By
Agency Title: CRYE-LEIKE Executive Realty
Agency Phone: (866) 301-3377






Disclaimer:
All information deemed reliable but not guaranteed. All properties are subject to prior sale, change or withdrawal. Neither listing broker(s) or information provider(s) shall be responsible for any typographical errors, misinformation, misprints and shall be held totally harmless. Listing(s) information is provided for consumers personal, non-commercial use and may not be used for any purpose other than to identify prospective properties consumers may be interested in purchasing. Information on this site was last updated 07/11/2026. The listing information on this page last changed on 07/11/2026. The data relating to real estate for sale on this website comes in part from the Internet Data Exchange program of Delta Media Group MLS (last updated Sat 07/11/2026 12:49:51 AM EST) or Southern Kentucky MLS (last updated Fri 07/10/2026 9:54:49 PM EST) or SCKY MLS (last updated Fri 07/10/2026 10:12:40 PM EST). Real estate listings held by brokerage firms other than CRYE-LEIKE Executive Realty may be marked with the Internet Data Exchange logo and detailed information about those properties will include the name of the listing broker(s) when required by the MLS. All rights reserved.
Privacy Policy / DMCA Notice / ADA Accessibility


Privacy Policy / DMCA Notice / ADA Accessibility

This site is hosted, designed and copyright
© 1994 - 2026 by
Delta Media Group, Inc. -- Patent Pending --
557 Dexter Dr | MLS# 3261198
This property located at 557 Dexter Dr, Clarksville, TN 37043 is currently listed for rent with an asking price of $2,575 / Monthly. Search Clarksville real estate on www.realestateinbowlinggreen.com today.