
BEDS3
BATHS1 full
SQUARE FEET2,061
MLS#9073519
STATUSActive
PROPERTY TYPEResidential - Single Family
SCHOOLFredericktown
Property Description
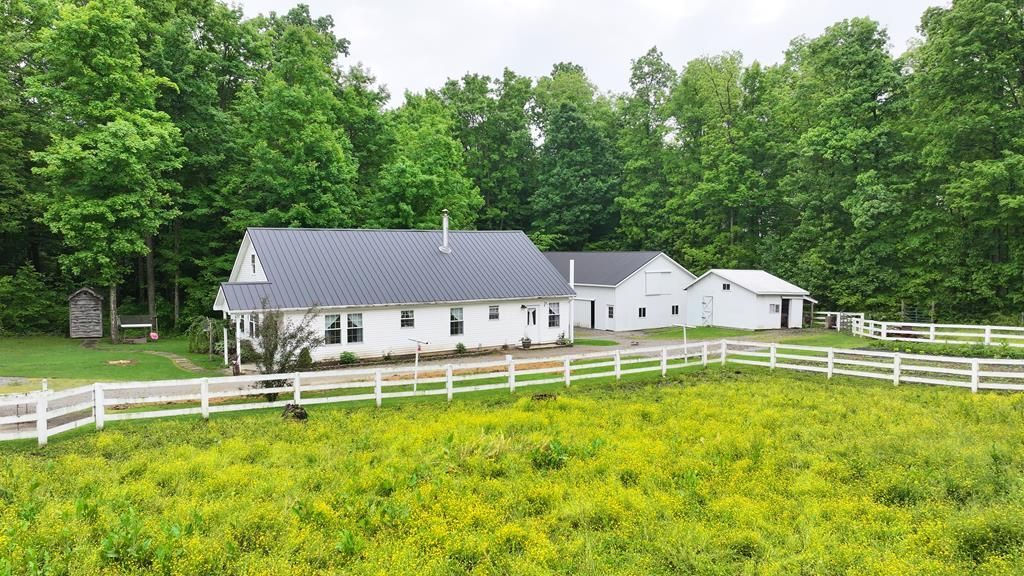
Nestled on 2.7 scenic acres, this charming Amish mini farm offers peaceful country living with functional farm amenities and endless potential. The home features one bedroom on the main level, one full bathroom, a spacious loft with a large additional room, and pantry for added storage. A new metal roof was just installed. The outbuilding is 32x54 with animal stalls, hayloft and workshop. The property includes an existing septic/leach field. Home currently has cold water only and heating/cooling is provided by kitchen stove. Consolidated Electric is scheduled to turn on electric June 13th. Fredericktown Schools.
Property Features
Property Type: Residential - Single Family
Basement: Partial
Basement: Yes
Cooling: None
Fireplaces: 1
Heating: Other-See Remarks
Lot Size: 2.70 Acres
Roof Type: Metal
Taxes: $2,552
Year Built: 2010
Feature Descriptions
Additional Structures: Barn
Appliances: None
Entry Location: Main Level
Exterior: Vinyl Siding
Fencing: Fenced
Financing: Cash, Conventional
Fireplace: 1,Wood Burning Stove
Fireplace Y/N: Yes
Flooring: Hardwood
Interior: Eat-in Kitchen, Living Room, Main Level Primary Bedroom, Pantry
Laundry: Main
Lot: Garden, Lawn, Trees, Level
Parcel #: L310010011000/L310010011100
Parking: Gravel, No Garage
Patio/Porch: Patio-Covered
Rooms Total: 5
Sewer: Leach System, Septic Tank
SQFT Building Total: 2061
Structure Type: Onsite Built
Water: Well
Windows: Double Pane Windows, Vinyl
Room Sizes
Primary Bedroom: 9.92 X 11.50 Level - Main
Bedroom 2: 29.25 X 13.83 Level - Upper
Bedroom 3: 7.92 X 19.58 Level - Upper
Dining Room: 10.50 X 11.00 Level - Main
Family Room: 21.00 X 10.75 Level - Main
Kitchen: 29.25 X 9.58 Level - Main
Living Room: 12.50 X 15.00 Level - Main
Local Schools
School District: Fredericktown
Listed By / Shown By
Listed By
Agency Name: Wilson Family Realty Corp
Shown By
Agency Title: CRYE-LEIKE Executive Realty
Agency Phone: (866) 301-3377

Estimate Your Payment
Estimated Payment
$ 1,998.36 per month $1,698.20 Principal & Interest $212.67 Property Tax $87.50 Homeowner's InsuranceChange Payment Information





Disclaimer:
All information deemed reliable but not guaranteed. All properties are subject to prior sale, change or withdrawal. Neither listing broker(s) or information provider(s) shall be responsible for any typographical errors, misinformation, misprints and shall be held totally harmless. Listing(s) information is provided for consumers personal, non-commercial use and may not be used for any purpose other than to identify prospective properties consumers may be interested in purchasing. Information on this site was last updated 05/27/2026. The listing information on this page last changed on 05/27/2026. The data relating to real estate for sale on this website comes in part from the Internet Data Exchange program of Delta Media Group MLS (last updated Wed 05/27/2026 12:22:13 PM EST) or Southern Kentucky MLS (last updated Wed 05/27/2026 11:55:27 AM EST) or SCKY MLS (last updated Wed 05/27/2026 12:14:33 PM EST). Real estate listings held by brokerage firms other than CRYE-LEIKE Executive Realty may be marked with the Internet Data Exchange logo and detailed information about those properties will include the name of the listing broker(s) when required by the MLS. All rights reserved.
Privacy Policy / DMCA Notice / ADA Accessibility


Privacy Policy / DMCA Notice / ADA Accessibility

This site is hosted, designed and copyright
© 1994 - 2026 by
Delta Media Group, Inc. -- Patent Pending --
5534 Township Road 1 | MLS# 9073519
This single family home located at 5534 Township Road 1, Fredericktown, OH 43019 is currently listed for sale with an asking price of $299,999. This property was built in 2010 and has 3 bedrooms and 1 full baths with 2061 sq. ft. Township Road 1 is located within the Fredericktown school district. Search Fredericktown real estate on www.realestateinbowlinggreen.com today.