
BEDS4
BATHS2 full 1 partial
SQUARE FEET2,714
MLS#962366
STATUSPending
PROPERTY TYPEResidential - Single Family
SUBDIVISIONForest Ridge
SCHOOLFairborn
Property Description
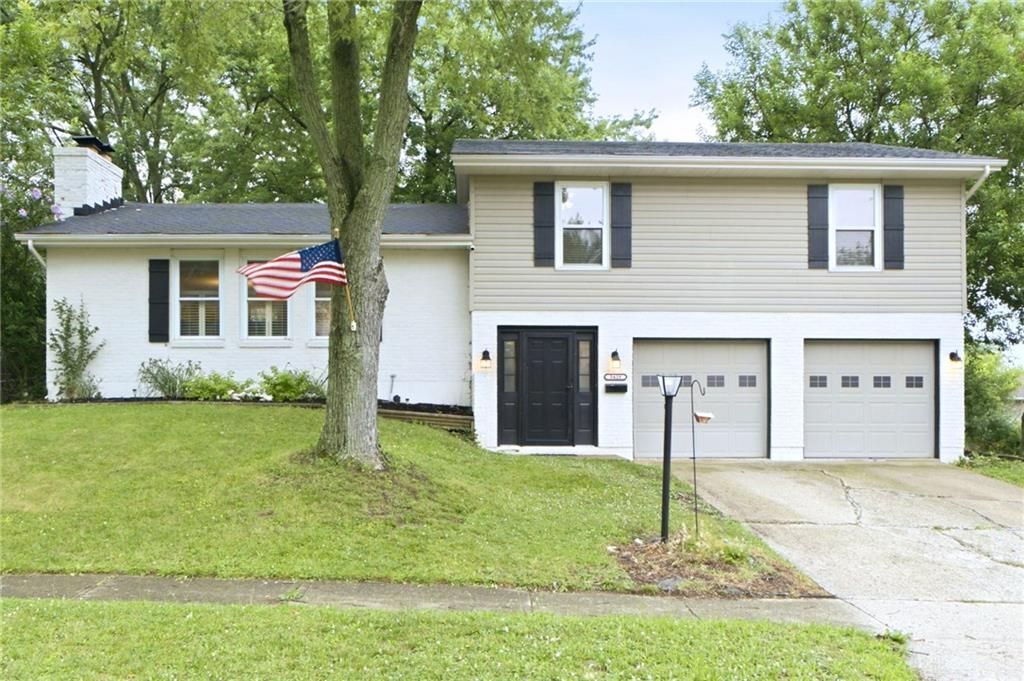
Welcome home to Forest Ridge! If you've been searching for space, this is the one. With 4 bedrooms, a bonus room in the basement, 3 spacious living areas, and a bright sunroom, this quad-level home offers room for everyone to spread out, work, play, and entertain. The thoughtfully designed layout provides incredible flexibility, whether you need multiple gathering spaces, a home office, workout room, or guest space. Outside, you'll love the fully fenced backyard featuring a large deck, perfect for summer gatherings, relaxing evenings, or letting kids and pets play. Pride of ownership shines throughout this home, with numerous upgrades and meticulous maintenance that make it truly move-in ready. Located in the desirable Forest Ridge neighborhood, you'll enjoy a well-established community with convenient access to shopping, dining, parks, and more. Homes with this much space and this level of care don't come along often—don't miss your opportunity to make this one yours!
Property Features
Property Type: Residential - Single Family
Cooling: Central
Fenced: Yes
Garage: 2 car attached
Heating: Electric, Heat Pump
Lot Size: 0.24 Acres
Taxes: $4,229
Year Built: 1973
Feature Descriptions
Appliance Features: Dishwasher, Garbage Disposal, Microwave, Range, Refrigerator
Basement Features: Finished
Days on Site: 23
Exterior: Vinyl
Fireplace. Features: Woodburning
Garage Features: 2 Car, Attached
Lot Dimensions: irregular
Outside Features: Deck, Fence
Utilities: Public Water, Sanitary Sewer
Room Sizes
Entry Room: 10 X 8 Level - Main
Family Room: 20 X 12 Level - Basement
Kitchen: 11 X 13 Level - Second
Living Room: 24 X 14 Level - Second
Rec Room: 24 X 16 Level - Main
Dining Room: 10 X 12 Level - Second
Primary Bedroom: 12 X 18 Level - Third
Bedroom: 13 X 11 Level - Third
Bedroom: 13 X 11 Level - Third
Bedroom: 13 X 11 Level - Third
Bonus Room: 13 X 11 Level - Basement
Local Schools
School District: Fairborn
Listed By / Shown By
Listed By
Agency Name: Irongate Inc.
Shown By
Agency Title: CRYE-LEIKE Executive Realty
Agency Phone: (866) 301-3377

Estimate Your Payment
Estimated Payment
$ 2,316.68 per month $1,868.02 Principal & Interest $352.42 Property Tax $96.25 Homeowner's InsuranceChange Payment Information





Disclaimer:
All information deemed reliable but not guaranteed. All properties are subject to prior sale, change or withdrawal. Neither listing broker(s) or information provider(s) shall be responsible for any typographical errors, misinformation, misprints and shall be held totally harmless. Listing(s) information is provided for consumers personal, non-commercial use and may not be used for any purpose other than to identify prospective properties consumers may be interested in purchasing. Information on this site was last updated 07/16/2026. The listing information on this page last changed on 07/16/2026. The data relating to real estate for sale on this website comes in part from the Internet Data Exchange program of Delta Media Group MLS (last updated Thu 07/16/2026 4:12:09 AM EST) or Southern Kentucky MLS (last updated Wed 07/15/2026 9:54:36 PM EST) or SCKY MLS (last updated Wed 07/15/2026 10:12:46 PM EST). Real estate listings held by brokerage firms other than CRYE-LEIKE Executive Realty may be marked with the Internet Data Exchange logo and detailed information about those properties will include the name of the listing broker(s) when required by the MLS. All rights reserved.
Privacy Policy / DMCA Notice / ADA Accessibility


Privacy Policy / DMCA Notice / ADA Accessibility

This site is hosted, designed and copyright
© 1994 - 2026 by
Delta Media Group, Inc. -- Patent Pending --
5428 Splitrock Drive | MLS# 962366
This single family home located at 5428 Splitrock Drive, Dayton, OH 45424 is currently listed for sale with an asking price of $330,000. This property was built in 1973 and has 4 bedrooms and 2 full and 1 partial baths with 2714 sq. ft. Splitrock Drive is located in the Forest Ridge subdivision within the Fairborn school district. Search Forest Ridge real estate on www.realestateinbowlinggreen.com today.