
BEDS4
BATHS2 full
SQUARE FEET2,908
MLS#MDBC2168778
STATUSACTIVE
PROPERTY TYPEResidential - Single Family
SUBDIVISIONKINGS COURT
SCHOOLBALTIMORE COUNTY PUBLIC SCHOOLS
Property Description
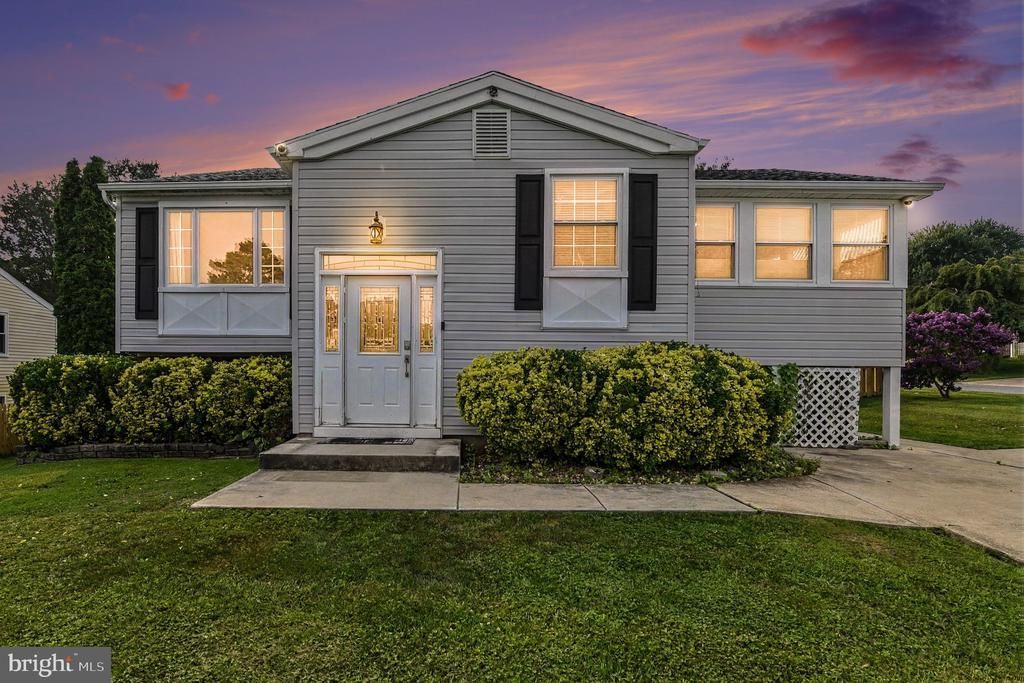
4+ Bedroom Split Foyer home on a large corner lot. Updated Kitchen, large Sun Room and lots of space. 3 Bedrooms on the main level and a spacious Primary Suite with full Bathroom & Walk in Closet on the lower level. Primary Bathroom includes a claw soaking tub & separate shower. The Office could be another Bedroom if needed. Updated HVAC and electric in this well built builder's model home. A new privacy fence encloses the backyard with a 12x12 shed/shop w/ electric and another shed area for plenty of storage. Large 4 car parking pad and plenty of street parking as well.
Property Features
Property Type: Residential - Single Family
Basement: Yes
Basement: Full, Connecting Stairway, Daylight, Partial, Fully Finished, Heated, Improved, Interior Access, Windows
Cooling: Ceiling Fan(s), Central A/C
Fireplaces: 1
Fuel Type: Electric
Heating: Forced Air, Programmable Thermostat
Home Style: Split Foyer
Lot Size: 0.17 Acres
Roof Type: Architectural Shingle
Stories: 2.0
Taxes: $3,318
Year Built: 1978
Feature Descriptions
Additional Structures: Above Grade, Below Grade
Appliances: Built-In Microwave, Dishwasher, Disposal, Energy Efficient Appliances, Exhaust Fan, Icemaker, Microwave, Refrigerator, Stainless Steel Appliances, Stove, Dryer, Washer, Oven/Range - Electric
Community Amenities: Swimming Pool, Pool - Outdoor
Days on Site: 14
Electric: 200+ Amp Service
Exterior: Extensive Hardscape, Exterior Lighting, Flood Lights, Secure Storage, Sidewalks
Exterior: Vinyl Siding
Fencing: Privacy, Rear
Fireplace: Brick, Fireplace - Glass Doors
Flooring: Ceramic Tile, Laminated, Carpet
HOA Fee: $310.00/Quarterly
Interior: Attic, Carpet, Ceiling Fan(s), Dining Area, Floor Plan - Open, Kitchen - Eat-In, Primary Bath(s), Bathroom - Stall Shower, Walk-in Closet(s), Bathroom - Soaking Tub, Upgraded Countertops
Location: Suburban
Lot: Cleared, Front Yard, Landscaping, Rear Yard, Road Frontage, Corner
Lot Dimensions: 0.17 Acre(S)
Municipality: ROSEDALE
Parking Features: Concrete Driveway
Parking Notes: 8 Total Parking Spaces
Rooms: Living Room, Dining Room, Primary Bedroom, Bedroom 2,Bedroom 3,Bedroom 4,Kitchen, Foyer, Sun/Florida Room, Laundry, Office, Bathroom 2,Primary Bathroom
Sewer: Public Sewer
SQFT Above Finished: 1893
SQFT Below Finished: 1015
SQFT Total Finished: 2908
Structure Type: Detached
Total Garage/Parking Spaces: 8
Utilities: Cable TV, Phone
Water: Public
Windows: Double Pane, Vinyl Clad
Local Schools
School District: BALTIMORE COUNTY PUBLIC SCHOOLS
Listed By / Shown By
Listed By
Agency Name: Berkshire Hathaway HomeServices Homesale Realty
Shown By
Agency Title: CRYE-LEIKE Executive Realty
Agency Phone: (866) 301-3377

Estimate Your Payment
Estimated Payment
$ 2,716.36 per month $2,320.30 Principal & Interest $276.50 Property Tax $119.55 Homeowner's InsuranceChange Payment Information





Disclaimer:
All information deemed reliable but not guaranteed. All properties are subject to prior sale, change or withdrawal. Neither listing broker(s) or information provider(s) shall be responsible for any typographical errors, misinformation, misprints and shall be held totally harmless. Listing(s) information is provided for consumers personal, non-commercial use and may not be used for any purpose other than to identify prospective properties consumers may be interested in purchasing. Information on this site was last updated 07/18/2026. The listing information on this page last changed on 07/18/2026. The data relating to real estate for sale on this website comes in part from the Internet Data Exchange program of Delta Media Group MLS (last updated Sat 07/18/2026 12:00:28 AM EST) or Southern Kentucky MLS (last updated Fri 07/17/2026 9:55:39 PM EST) or SCKY MLS (last updated Fri 07/17/2026 10:12:50 PM EST). Real estate listings held by brokerage firms other than CRYE-LEIKE Executive Realty may be marked with the Internet Data Exchange logo and detailed information about those properties will include the name of the listing broker(s) when required by the MLS. All rights reserved.
Privacy Policy / DMCA Notice / ADA Accessibility


Privacy Policy / DMCA Notice / ADA Accessibility

This site is hosted, designed and copyright
© 1994 - 2026 by
Delta Media Group, Inc. -- Patent Pending --
5427 Balistan Road | MLS# MDBC2168778
This single family home located at 5427 Balistan Road, Baltimore, MD 21237 is currently listed for sale with an asking price of $409,900. This property was built in 1978 and has 4 bedrooms and 2 full baths with 2908 sq. ft. Balistan Road is located in the KINGS COURT subdivision within the BALTIMORE COUNTY PUBLIC SCHOOLS school district. Search KINGS COURT real estate on www.realestateinbowlinggreen.com today.