
BEDS3
BATHS2 full 1 partial
SQUARE FEET2,841
MLS#929210
STATUSActive
PROPERTY TYPEResidential - Single Family
SUBDIVISIONHunting Hills
Property Description
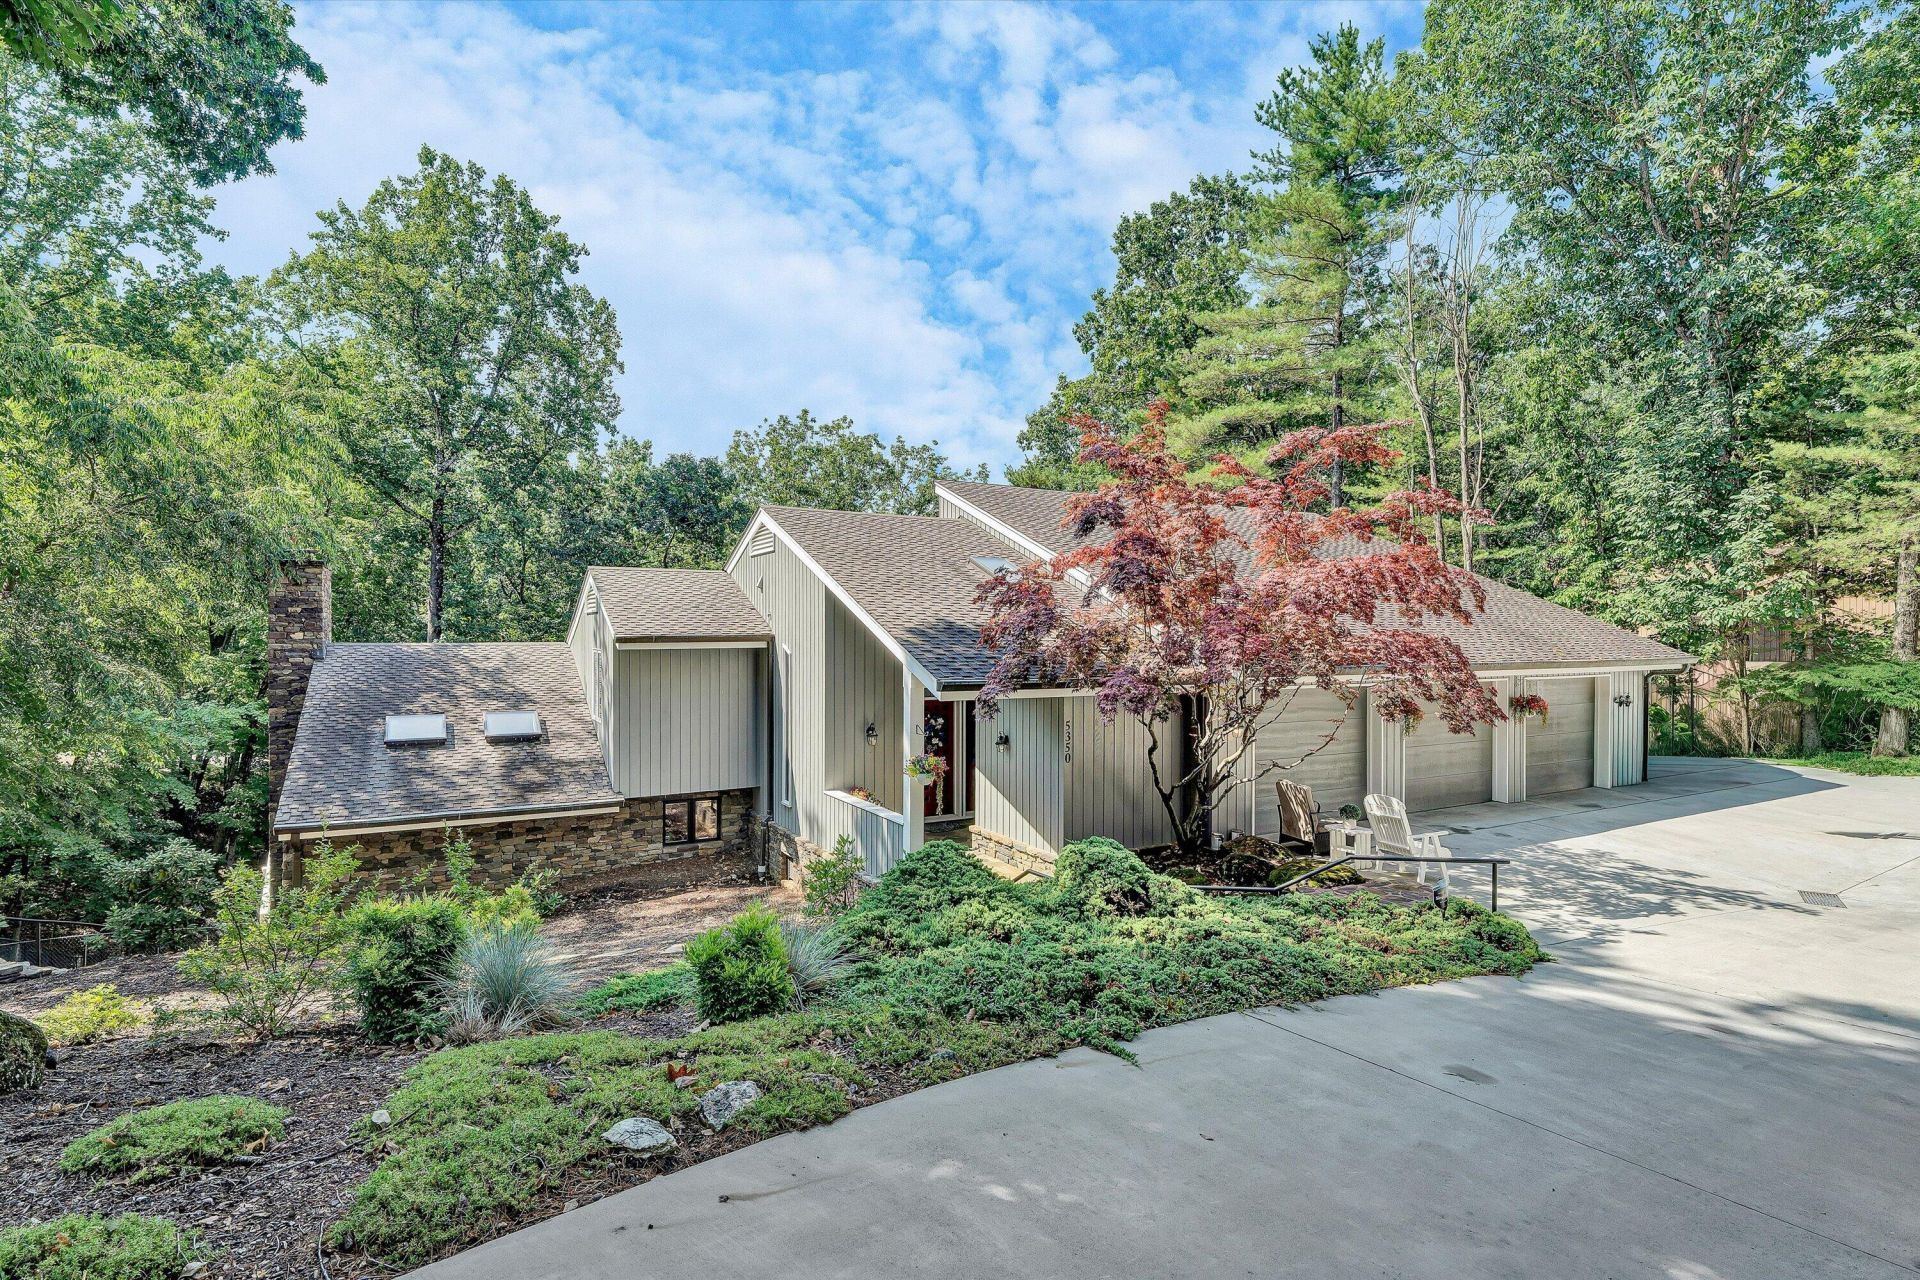
A beautiful Contemporary located in prestigious Hunting Hills. So much has been done to this home and it shows. Walk through the front door and feel the warmth and charm inside. An open floor plan offers room to entertain with a flow from kitchen to dining area to family room and then a step down to the great room with beautiful, vaulted ceilings and stonework. A large master suite with walk in closet and master bath. Upstairs are two bedrooms and a jack and jill bath. A large walk in closet has been added too. A concrete driveway was added, and extensive landscaping make a fenced back yard an attractive setting. The deck has been replaced with trex and overlooks the irrigated back yard and natural gas fire pit. The three-car garage has epoxy floors and offers separate finished
Property Features
Property Type: Residential - Single Family
Basement: Yes
Cooling: Heat Pump Electric, Zoned
Fenced: Yes
Fireplaces: 2
Garage: 3
Heating: Heat Pump Electric, Zoned
Home Style: Contemporary
Lot Size: 0.61 Acres
Taxes: $5,591
Year Built: 1981
Amenities
Breakfast Area
Ceiling Fan(s)
Skylight
Walk-In Closet(s)
Deck
Fenced Yard
Nat Gas Line Outdoor
On Golf Course
Patio
Feature Descriptions
Appliances: Dishwasher, Range Gas, Refrigerator, Wall Oven
Days on Site: 3
Exterior: Stone, Wood
Exterior Door(s): Fiberglass, Insulated
Fireplace Location: Family Room, Great Room
Floor: Carpet, Tile - i.e. ceramic, Wood
Lot: Gentle Sloping, Wooded
Lot Dimensions: 0.61 acre(s)
Miscellaneous Features: Cable TV, Paved Road
Parking: Primary Covered: Garage Detached, Uncovered: Off Street Parking
Sewer: Public Sewer
Water: Public
Window: Insulated
Wooded: Yes
Local Schools
High School: Cave Spring
Middle School: Cave Spring
Elementary School: Clearbrook
Listed By / Shown By
Listed By
Agency Name: MKB, REALTORS(r)
Shown By
Agency Title: CRYE-LEIKE Executive Realty
Agency Phone: (866) 301-3377

Estimate Your Payment
Estimated Payment
$ 4,632.25 per month $3,962.18 Principal & Interest $465.92 Property Tax $204.15 Homeowner's InsuranceChange Payment Information





Disclaimer:
All information deemed reliable but not guaranteed. All properties are subject to prior sale, change or withdrawal. Neither listing broker(s) or information provider(s) shall be responsible for any typographical errors, misinformation, misprints and shall be held totally harmless. Listing(s) information is provided for consumers personal, non-commercial use and may not be used for any purpose other than to identify prospective properties consumers may be interested in purchasing. Information on this site was last updated 07/11/2026. The listing information on this page last changed on 07/11/2026. The data relating to real estate for sale on this website comes in part from the Internet Data Exchange program of Delta Media Group MLS (last updated Sat 07/11/2026 12:49:51 AM EST) or Southern Kentucky MLS (last updated Fri 07/10/2026 9:54:49 PM EST) or SCKY MLS (last updated Fri 07/10/2026 10:12:40 PM EST). Real estate listings held by brokerage firms other than CRYE-LEIKE Executive Realty may be marked with the Internet Data Exchange logo and detailed information about those properties will include the name of the listing broker(s) when required by the MLS. All rights reserved.
Privacy Policy / DMCA Notice / ADA Accessibility


Privacy Policy / DMCA Notice / ADA Accessibility

This site is hosted, designed and copyright
© 1994 - 2026 by
Delta Media Group, Inc. -- Patent Pending --
5350 Black Bear Ln | MLS# 929210
This single family home located at 5350 Black Bear Ln , Roanoke, VA 24018 is currently listed for sale with an asking price of $699,950. This property was built in 1981 and has 3 bedrooms and 2 full and 1 partial baths with 2841 sq. ft. Black Bear Ln is located in the Hunting Hills subdivision. Search Hunting Hills real estate on www.realestateinbowlinggreen.com today.