
BEDS4
BATHS3 full
SQUARE FEET1,771
MLS#260008163
STATUSActive Under Contract-No Show
PROPERTY TYPEResidential - Single Family
SUBDIVISIONThe Vistas 1B Unit 2
Property Description
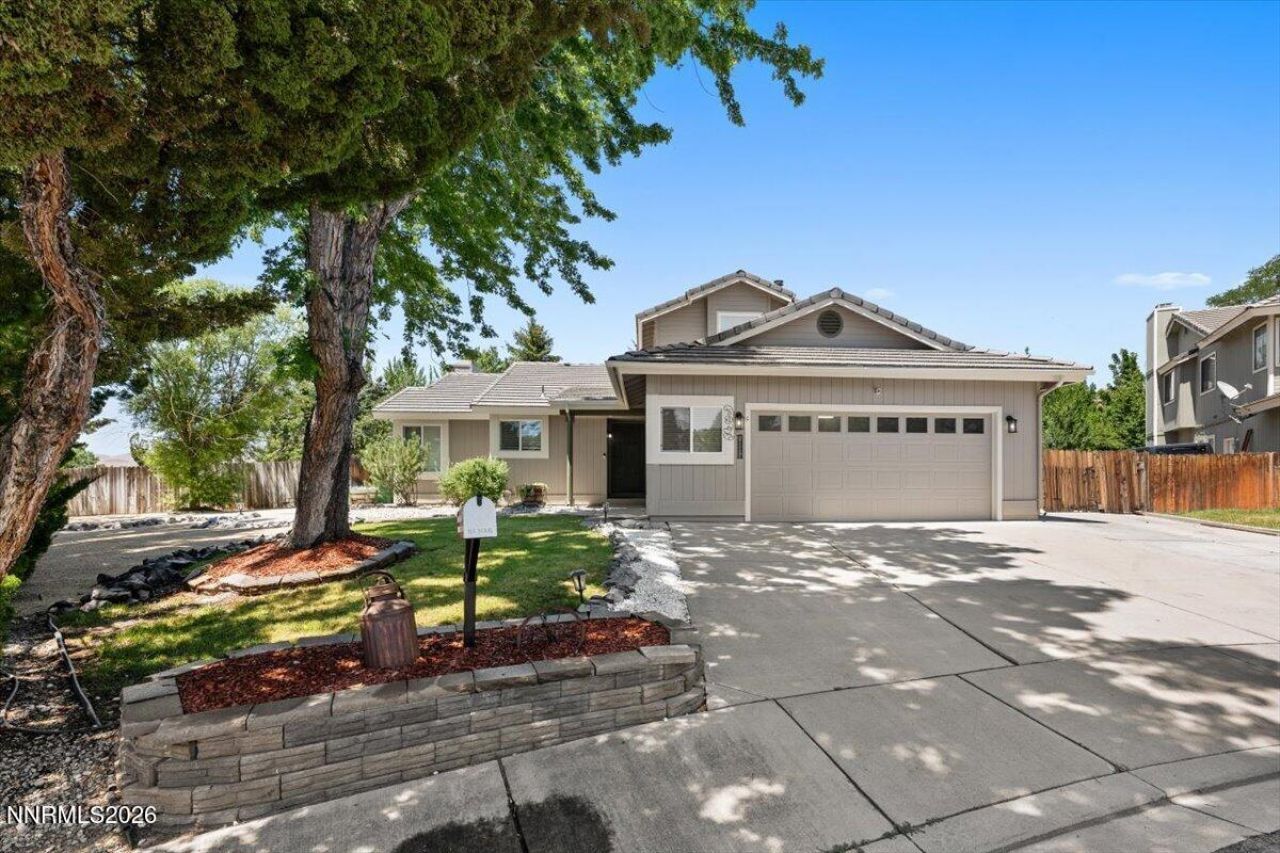
Welcome to Orinda Ridge, where the best of Northern Nevada living comes together in one of Sparks most sought-after communities - The Vistas. This is the kind of neighborhood where children walk to school, neighbors gather, your favorite coffee shop is just around the corner, and shopping, dining, healthcare, and everyday conveniences are all just minutes from home. Take advantage of the many walking and biking trails or grab your fishing pole and walk to the pond for a little catch and release. Perfectly positioned on one of the largest homesites in the neighborhood, this property offers the space and flexibility today's buyers are searching for. Behind the gated side yard, there's additional storage and room for your RV, boat, side-by-side, and all the gear that fuels your next adventure. Endless possibilities await to create your own outdoor oasis. Inside, brand-new windows provide crystal-clear views of the surrounding mountains and skies, while the newly painted interior and exterior create a clean, welcoming feel. Lovingly maintained and move-in ready, the home reflects years of pride of ownership. At Orinda Ridge, you're not simply buying a home-you're investing in a lifestyle built around community, convenience, open space, and the freedom to enjoy everything Northern Nevada has to offer.
Property Features
Property Type: Residential - Single Family
Cooling: Central Air
Fireplaces: 1
Garage: 2 car attached
Heating: Fireplace(s), Forced Air, Natural Gas
Lot Size: 0.34 Acres
Roof Type: Tile, Pitched
Stories: 2.0
Taxes: $3,403
Year Built: 1991
Amenities
Ceiling Fan(s)
High Ceilings
Breakfast Bar
Primary Downstairs
Walk-In Closet(s)
Feature Descriptions
Additional Rooms: None
Association Fee Includes: Common Area - Maintenance
City Limits: Yes
Construction Type: Site/Stick-Built
Cooling Y/N: Yes
Days on Site: 21
Dining: High Ceilings, Kitchen Combination
Exterior: Wood Siding
Fencing: Back Yard, Full
Fireplace: Gas, Living Room
Fireplace Y/N: Yes
Flooring: Carpet, Ceramic Tile
Foundation: Crawl Space
Heating Y/N: Yes
HOA Fee: $127.5/QuarterlyAppliances:
HOA Y/N: Yes
Kitchen: Breakfast Bar, Built-In Dishwasher, Built-In Microwave, Disposal
Laundry Features: Laundry Room, Cabinets, Electric Dryer Hookup, Gas Dryer Hookup
Living Room: Ceiling Fan(s), Great Room, High Ceilings
Lot Features: Cul-De-Sac, Landscaped, Level, Sprinklers In Front
Master Bedroom: Ceiling Fan(s), On Main Floor, Tub/Shower Combination, Walk-In Closet(s)
OtherStructures: Shed(s)
Parcel #: 518-193-09
Parking: Attached, Garage, Garage Door Opener, RV Access/Parking, Garage Door Opener Controls
Patio/Porch: Patio, Uncovered
Road Frontage: Public
Road Responsibility: Public Maintained Road
Security Features: Smoke Detector(s)
Sewer: Public Sewer
Special View Info: Mountain(s), Valley
Sprinklers: Automatic, Front
SQFT Living: 1771
Utilities: Electricity Available, Electricity Connected, Natural Gas Connected, Sewer Connected, Water Available, Water Connected, Cellular Coverage, Internet Available, Water Meter Installed
Water: Public
Water Rights Y/N: No
Window Features: Blinds, Double Pane Windows, ENERGY STAR Qualified Windows, Low-Emissivity Windows, Vinyl Frames
Local Schools
High School: Reed
Middle School: Mendive
Elementary School: Beasley
Listed By / Shown By
Listed By
Agency Name: Chase International-Damonte
Shown By
Agency Title: CRYE-LEIKE Executive Realty
Agency Phone: (866) 301-3377

Estimate Your Payment
Estimated Payment
$ 3,551.41 per month $3,107.70 Principal & Interest $283.58 Property Tax $160.13 Homeowner's InsuranceChange Payment Information





Disclaimer:
All information deemed reliable but not guaranteed. All properties are subject to prior sale, change or withdrawal. Neither listing broker(s) or information provider(s) shall be responsible for any typographical errors, misinformation, misprints and shall be held totally harmless. Listing(s) information is provided for consumers personal, non-commercial use and may not be used for any purpose other than to identify prospective properties consumers may be interested in purchasing. Information on this site was last updated 07/16/2026. The listing information on this page last changed on 07/16/2026. The data relating to real estate for sale on this website comes in part from the Internet Data Exchange program of Delta Media Group MLS (last updated Thu 07/16/2026 4:12:09 AM EST) or Southern Kentucky MLS (last updated Wed 07/15/2026 9:54:36 PM EST) or SCKY MLS (last updated Wed 07/15/2026 10:12:46 PM EST). Real estate listings held by brokerage firms other than CRYE-LEIKE Executive Realty may be marked with the Internet Data Exchange logo and detailed information about those properties will include the name of the listing broker(s) when required by the MLS. All rights reserved.
Privacy Policy / DMCA Notice / ADA Accessibility


Privacy Policy / DMCA Notice / ADA Accessibility

This site is hosted, designed and copyright
© 1994 - 2026 by
Delta Media Group, Inc. -- Patent Pending --
5167 Orinda Court | MLS# 260008163
This single family home located at 5167 Orinda Court, Sparks, NV 89436 is currently listed for sale with an asking price of $549,000. This property was built in 1991 and has 4 bedrooms and 3 full baths with 1771 sq. ft. Orinda Court is located in the The Vistas 1B Unit 2 subdivision. Search The Vistas 1B Unit 2 real estate on www.realestateinbowlinggreen.com today.