
BEDS4
BATHS2 full
SQUARE FEET2,188
MLS#26018016
STATUSActive
PROPERTY TYPEResidential - Single Family
SUBDIVISIONSea Island Preserve
Property Description
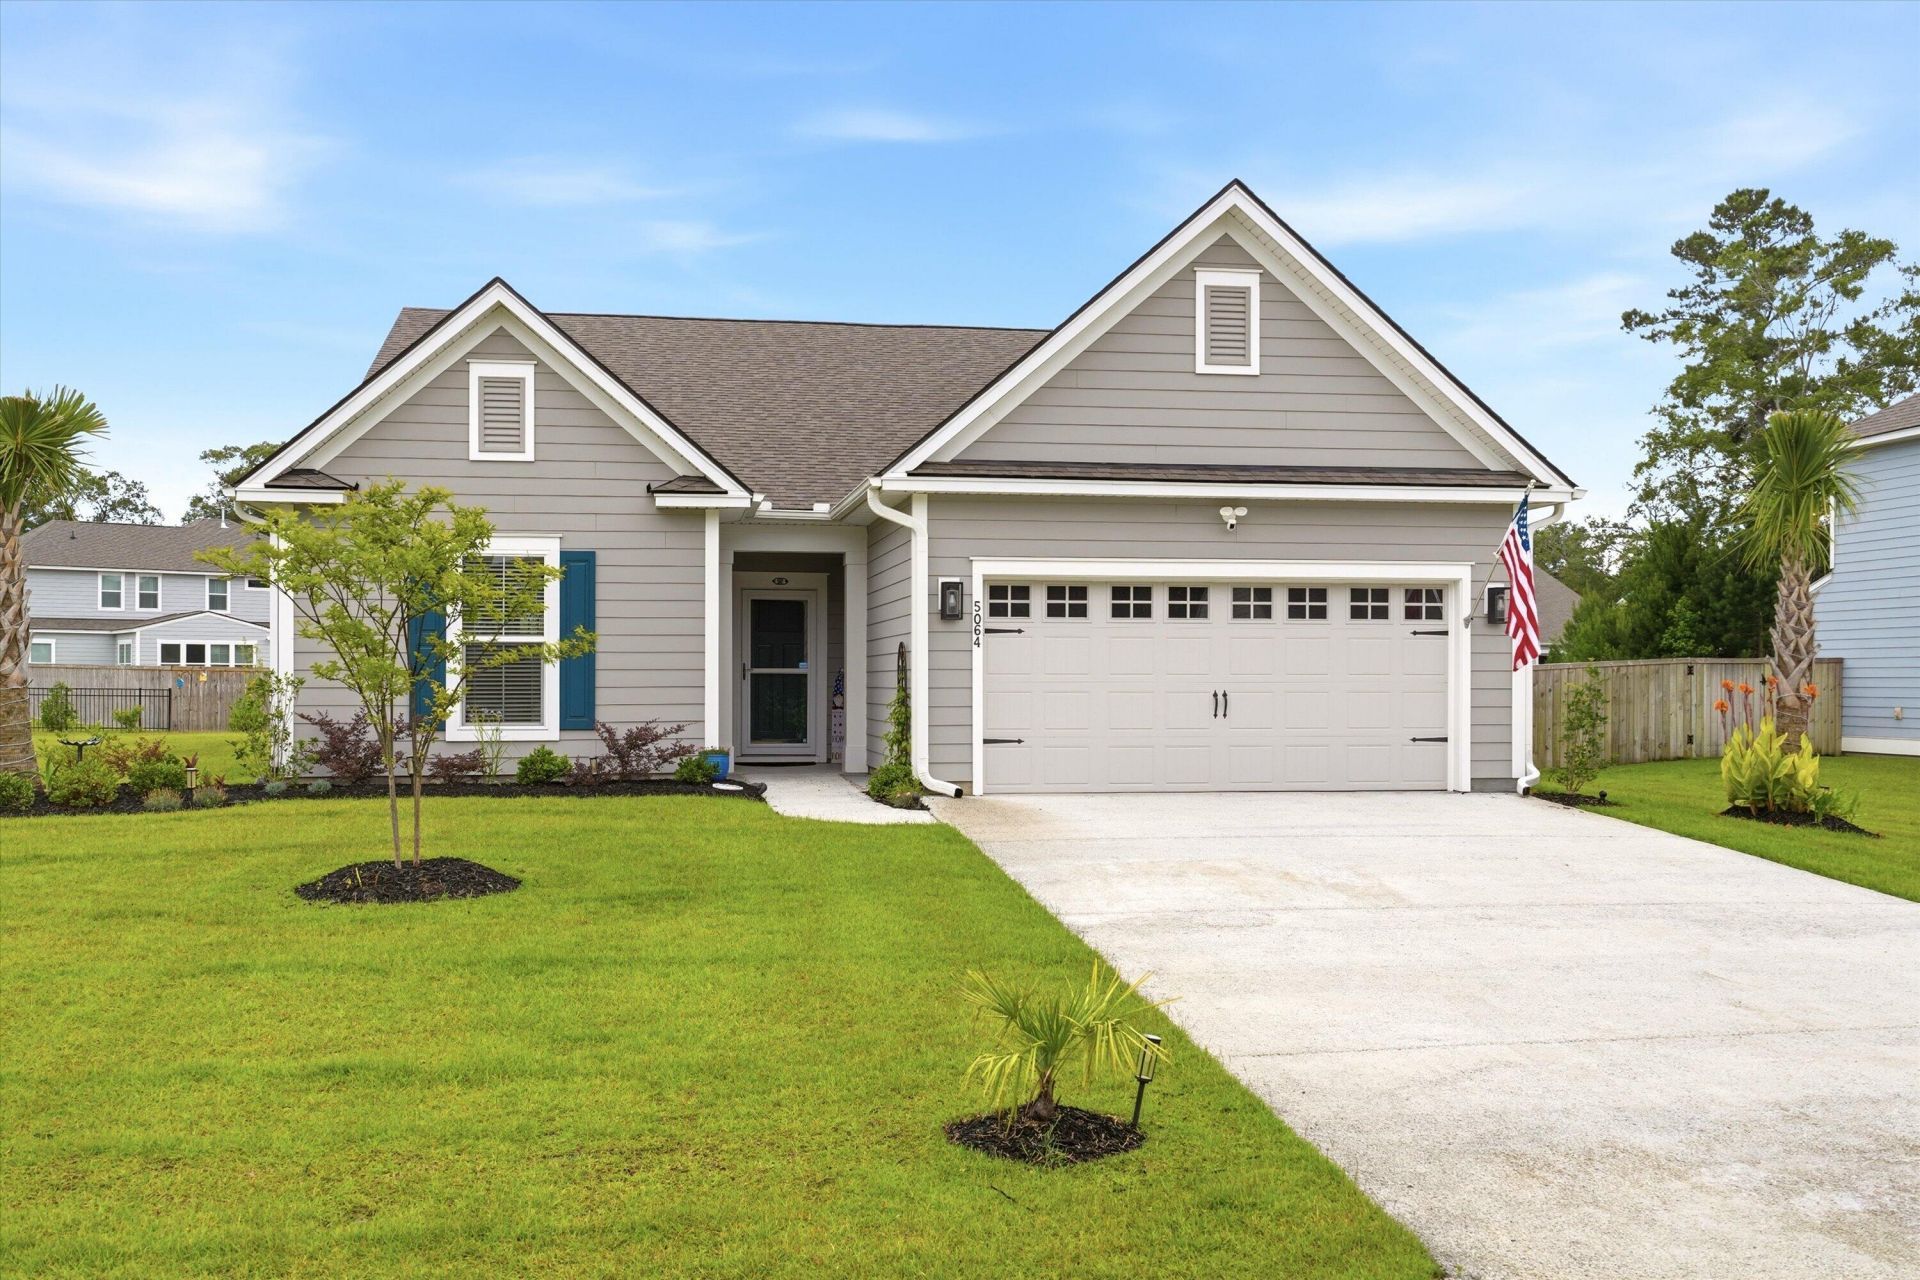
Experience luxury at Johns Island's gated Sea Island Preserve. This two-year-old, single-story home sits on over a third of an acre, featuring elegant wainscoting, rich hardwood floors, and an a bight open floor plan. The landscaped exterior includes a 12x14 sunning porch overlooking a private, tree-lined yard. The Summerwood floorplan boasts 4ft extended 2-car garage w/ epoxy flooring and extra storage room. Energy-efficient and HERS rated, the home features a tankless water heater, quartz kitchen countertops, a butler's pantry, and premium finishes. Community amenities include a gated security entrance, pool, pickleball courts, putting green, and walking trails throughout the nature conservancy.
Property Features
Property Type: Residential - Single Family
Cooling: Central Air
Garage: 2 car attached
Heating: Central, Natural Gas
Home Style: Traditional
Lot Size: 0.37 Acres
Roof Type: Architectural
Stories: 1.0
Year Built: 2024
Amenities
High Ceilings
Kitchen Island
Walk-In Closet(s)
Ceiling Fan(s)
Formal Living
Entrance Foyer
Pantry
Separate Dining
Feature Descriptions
Building Area Total: 2188
Community Features: Clubhouse, Gated, Pool, Trash, Walk/Jog Trails
Days on Site: 23
Exterior: Cement Siding
Flooring: Carpet, Ceramic Tile, Wood
GarageY/N: Yes
Gated Property: Y
HeatingY/N: 1
Laundry: Laundry Room
Lot Dimensions: 0.37 acre(s)
Lot Features: 0 - .5 Acre
Other Structures: No
Parking Features: 2 Car Garage, Attached, Garage Door Opener
Sewer: Septic Tank
Utilities: Berkeley Elect Co-Op, Dominion Energy, John IS Water Co
Water: Public
Window Features: Window Treatments - Some, ENERGY STAR Qualified Windows
Local Schools
High School: St. Johns
Middle School: Haut Gap
Elementary School: Angel Oak ES 4K-1/Johns Island ES 2-5
Listed By / Shown By
Listed By
Agency Name: Carolina One Real Estate
Agency Contact: 843-779-8660
Shown By
Agency Title: CRYE-LEIKE Executive Realty
Agency Phone: (866) 301-3377

Estimate Your Payment
Estimated Payment
$ 5,357.09 per month $5,094.59 Principal & Interest $0.00 Property Tax (data not provided by mls) $262.50 Homeowner's InsuranceChange Payment Information





Disclaimer:
All information deemed reliable but not guaranteed. All properties are subject to prior sale, change or withdrawal. Neither listing broker(s) or information provider(s) shall be responsible for any typographical errors, misinformation, misprints and shall be held totally harmless. Listing(s) information is provided for consumers personal, non-commercial use and may not be used for any purpose other than to identify prospective properties consumers may be interested in purchasing. Information on this site was last updated 07/16/2026. The listing information on this page last changed on 07/16/2026. The data relating to real estate for sale on this website comes in part from the Internet Data Exchange program of Delta Media Group MLS (last updated Thu 07/16/2026 4:12:09 AM EST) or Southern Kentucky MLS (last updated Wed 07/15/2026 9:54:36 PM EST) or SCKY MLS (last updated Wed 07/15/2026 10:12:46 PM EST). Real estate listings held by brokerage firms other than CRYE-LEIKE Executive Realty may be marked with the Internet Data Exchange logo and detailed information about those properties will include the name of the listing broker(s) when required by the MLS. All rights reserved.
Privacy Policy / DMCA Notice / ADA Accessibility


Privacy Policy / DMCA Notice / ADA Accessibility

This site is hosted, designed and copyright
© 1994 - 2026 by
Delta Media Group, Inc. -- Patent Pending --
5064 Lady Bird Alley | MLS# 26018016
This single family home located at 5064 Lady Bird Alley, Johns Island, SC 29455 is currently listed for sale with an asking price of $899,999. This property was built in 2024 and has 4 bedrooms and 2 full baths with 2188 sq. ft. Lady Bird Alley is located in the Sea Island Preserve subdivision. Search Sea Island Preserve real estate on www.realestateinbowlinggreen.com today.